
Search results for "Organised" in Home Design Ideas


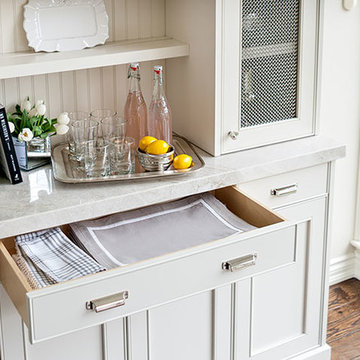
 GHStyleworks
Photography for ORGANIZED INTERIORS
by Brandon Barré Photography
Inspiration for a transitional home design remodel in Toronto
Inspiration for a transitional home design remodel in Toronto

Find the right local pro for your project

 Shearer Designs
Modern mountain hallway storage pantry for food and storage items. laminate wood flooring, flat black pulls.
Small transitional gender-neutral laminate floor and brown floor reach-in closet photo in Salt Lake City with flat-panel cabinets and light wood cabinets
Small transitional gender-neutral laminate floor and brown floor reach-in closet photo in Salt Lake City with flat-panel cabinets and light wood cabinets

 California Closets NY
Stefan Radtke Photography
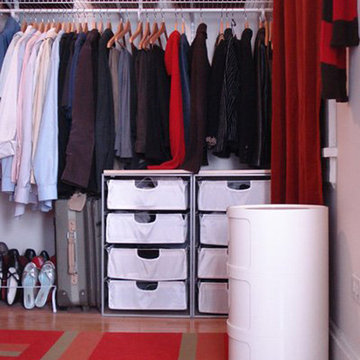
Mid-sized gender-neutral medium tone wood floor reach-in closet photo in New York with white cabinets
Mid-sized gender-neutral medium tone wood floor reach-in closet photo in New York with white cabinets


 The Closet Butler
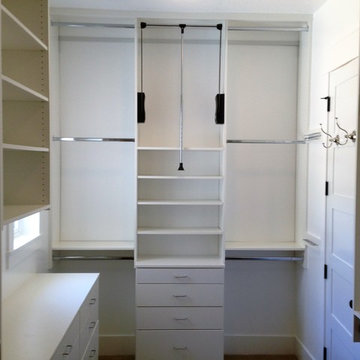
Master Closet in white.
Inspiration for a small timeless gender-neutral carpeted walk-in closet remodel in Salt Lake City with open cabinets and white cabinets
Inspiration for a small timeless gender-neutral carpeted walk-in closet remodel in Salt Lake City with open cabinets and white cabinets

Sponsored
Westerville, OH

Inspired Closets Columbus
Innovative & Creative Custom Closet Designer Servicing Franklin County

 ORGANIZE THAT SPACE
Truly custom closets can create creative storage solutions. Floor to ceiling cabinets utilize every inch of storage. Closed storage behind doors and drawers will keep the small space clutter-free.

 Tori Ayers - Designer @ Closet Factory (Tampa)
A narrow white RTF walk-in closet with mirrored cabinet doors, glass-framed cabinets, handbag storage, and a valet rod for planning outfits.
Example of a small classic walk-in closet design in Tampa with white cabinets
Example of a small classic walk-in closet design in Tampa with white cabinets

 Closets to Adore
Now the clothes are back in and ready to enjoy !
Walk-in closet - mid-sized traditional men's carpeted walk-in closet idea in New York with flat-panel cabinets and white cabinets
Walk-in closet - mid-sized traditional men's carpeted walk-in closet idea in New York with flat-panel cabinets and white cabinets

 PBS Contractors
This home office is functional and welcoming. With plenty of storage to keep the papers that a running household generates out of the way, yet functional to keep on top of things. The wood tile is a great balance to this space.

 Tailored Living / Premier Garage of Bay Area
Inspiration for a mid-sized timeless light wood floor and beige floor kitchen pantry remodel in San Francisco with open cabinets, white cabinets and no island
 California Closets NY
Chastity Cortijo Photography
Inspiration for a huge gender-neutral light wood floor walk-in closet remodel in New York with light wood cabinets
Inspiration for a huge gender-neutral light wood floor walk-in closet remodel in New York with light wood cabinets



 Westlake Development Group, LLC
Blackstone Edge Studios
Huge elegant gender-neutral carpeted walk-in closet photo in Portland with recessed-panel cabinets and white cabinets
Huge elegant gender-neutral carpeted walk-in closet photo in Portland with recessed-panel cabinets and white cabinets

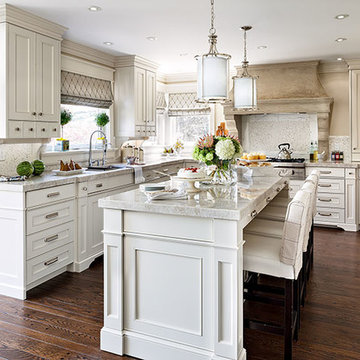 GHStyleworks
Photography for ORGANIZED INTERIORS
by Brandon Barré Photography
Example of a transitional kitchen design in Toronto
Example of a transitional kitchen design in Toronto


Sponsored
Plain City, OH

The Creative Kitchen Company
Columbus Area Kitchen Remodeling and Refacing Professional

 Tailored Living featuring Premier Garage of OC
Big tall cabinets with a workbench makes this garage much more useable!
Inspiration for a large timeless attached three-car garage remodel in Orange County
Inspiration for a large timeless attached three-car garage remodel in Orange County

 Cabry Design LLC
Inspiration for a timeless galley light wood floor home design remodel with an undermount sink, beaded inset cabinets, white cabinets, quartzite countertops, white backsplash, subway tile backsplash, stainless steel appliances and a peninsula

42