
Search results for "Organised" in Home Design Ideas

 Closets to Adore
Traditional walk-in closet in Antique White. Includes double hutch with upper glass doors in Premier style.
Walk-in closet - large traditional gender-neutral carpeted walk-in closet idea in New York with recessed-panel cabinets and white cabinets
Walk-in closet - large traditional gender-neutral carpeted walk-in closet idea in New York with recessed-panel cabinets and white cabinets

 Haute & Humble
Closet cleanse/clean out
Large elegant gender-neutral medium tone wood floor walk-in closet photo in Cincinnati with glass-front cabinets and white cabinets
Large elegant gender-neutral medium tone wood floor walk-in closet photo in Cincinnati with glass-front cabinets and white cabinets

 FOUR POINT DESIGN BUILD INC
DESIGN BUILD REMODEL | Home Office Transformation | FOUR POINT DESIGN BUILD INC.
This space was once a child's bedroom and now doubles as a professional home photography post production office and a dressing room for graceful ballerinas!
This completely transformed 3,500+ sf family dream home sits atop the gorgeous hills of Calabasas, CA and celebrates the strategic and eclectic merging of contemporary and mid-century modern styles with the earthy touches of a world traveler!
AS SEEN IN Better Homes and Gardens | BEFORE & AFTER | 10 page feature and COVER | Spring 2016
To see more of this fantastic transformation, watch for the launch of our NEW website and blog THE FOUR POINT REPORT, where we celebrate this and other incredible design build journey! Launching September 2016.
Photography by Riley Jamison
#ballet #photography #remodel #LAinteriordesigner #builder #dreamproject #oneinamillion
Find the right local pro for your project

 The Container Store Custom Closets
Create the ultimate work station in your garage with elfa utility®! In this solution, Ventilated Shelving stores seasonal items, while Shelf Baskets corral boots and planters. Utility Hooks hold hoses and a ladder, and smooth-gliding drawers hold everything from lightbulbs to motor oil. And our elfa utility Boards with Boxes, Hooks and Trays keeps all your tools and supplies handy!
 GHStyleworks
Photography for ORGANIZED INTERIORS
by Brandon Barré Photography
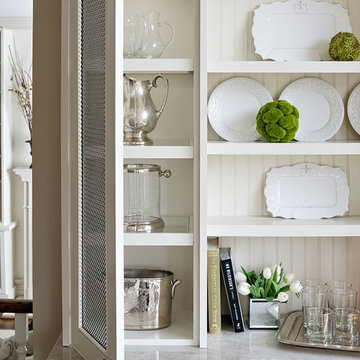
Transitional home design photo in Toronto
Transitional home design photo in Toronto

 Rockport Doors & Closets Inc.
Example of a mid-sized classic u-shaped dark wood floor laundry room design in Boston with open cabinets, white cabinets, solid surface countertops, a side-by-side washer/dryer and beige walls




 GHStyleworks
Photography for ORGANIZED INTERIORS
by Brandon Barré Photography
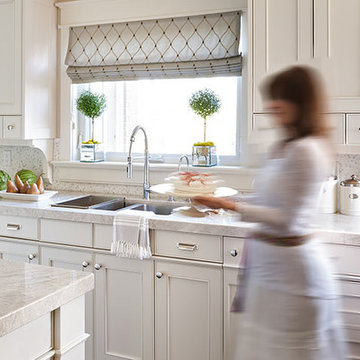
Inspiration for a transitional kitchen remodel in Toronto
Inspiration for a transitional kitchen remodel in Toronto




 Haute & Humble
Closet cleanse/clean out
Example of a large classic gender-neutral medium tone wood floor walk-in closet design in Cincinnati with glass-front cabinets and white cabinets
Example of a large classic gender-neutral medium tone wood floor walk-in closet design in Cincinnati with glass-front cabinets and white cabinets





43