
Search results for "Organised" in Home Design Ideas

 Hurst Homes, LLC.
Mid-sized elegant light wood floor and brown floor walk-in closet photo in DC Metro with open cabinets

 Thomas Merida Cabinetry
PHOTO JIM BIRCH OWNER
PANTRY: 6 custom pull out drawers with natural clear coated solid alder fronts
Inspiration for a large craftsman l-shaped dark wood floor and brown floor enclosed kitchen remodel with an undermount sink, shaker cabinets, dark wood cabinets, onyx countertops, blue backsplash, subway tile backsplash, stainless steel appliances and an island
Inspiration for a large craftsman l-shaped dark wood floor and brown floor enclosed kitchen remodel with an undermount sink, shaker cabinets, dark wood cabinets, onyx countertops, blue backsplash, subway tile backsplash, stainless steel appliances and an island

 Artistic Cabinetry LLC
Hello storage!! This closet was designed for some series and efficient storage!
Example of a large mountain style women's carpeted and brown floor walk-in closet design in Omaha with open cabinets and brown cabinets
Example of a large mountain style women's carpeted and brown floor walk-in closet design in Omaha with open cabinets and brown cabinets
Find the right local pro for your project

 Closet Factory - Colorado
Libbie Holmes Photography
Inspiration for an industrial gender-neutral cork floor and beige floor walk-in closet remodel in Denver with open cabinets and white cabinets
Inspiration for an industrial gender-neutral cork floor and beige floor walk-in closet remodel in Denver with open cabinets and white cabinets
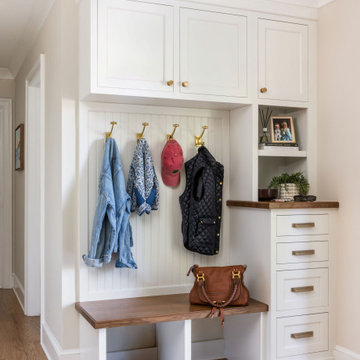
 Bethesda Contracting
Inspiration for a transitional medium tone wood floor and brown floor mudroom remodel in DC Metro with beige walls
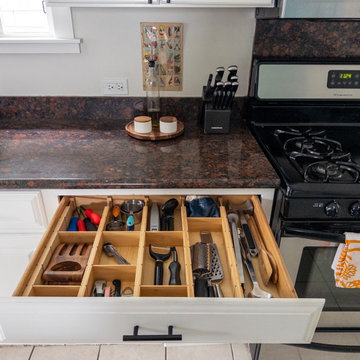
 Hannah Gradjansky - Design & Organize
Organized kitchen utensils drawer.
Example of a mid-sized transitional galley porcelain tile and beige floor eat-in kitchen design in San Francisco with raised-panel cabinets, white cabinets, granite countertops, stainless steel appliances, a peninsula and brown countertops
Example of a mid-sized transitional galley porcelain tile and beige floor eat-in kitchen design in San Francisco with raised-panel cabinets, white cabinets, granite countertops, stainless steel appliances, a peninsula and brown countertops

 The Tailored Closet
Keep sporting goods organized and grouped together with the innovation of gridwall racks and large baskets.
Inspiration for a small craftsman attached carport remodel in Orange County
Inspiration for a small craftsman attached carport remodel in Orange County



 BedfordBrooks Design Inc.
For many of us, our mudroom is often the first place we enter when arriving home. For our clients, a family of four with 2 young children, the mudroom had to be well designed with ample storage and an efficient lay-out. A combination of closed door and open shelving provides an abundance of storage and hanging space to house everything from boots, shoes, coats and miscellaneous gear. Ample shelving provides space for baskets of varying sizes to corral a plethora of smaller items.
A generous cushioned bench for and decorative deer hooks installed above it for those easy to access items allows the family to hang and organize things and still have a space that looks clean and organized. Personal storage lockers with screen doors also provide a separated space for each person so that things can be easily stored, found and retrieved.

 The Closet Edition
Stained plywood entertainment center with floating shelves and touch release doors.
Family room - mid-sized transitional open concept family room idea in Miami with a wall-mounted tv and beige walls
Family room - mid-sized transitional open concept family room idea in Miami with a wall-mounted tv and beige walls

 California Closets Studio City, California
Example of a large trendy l-shaped porcelain tile and gray floor dedicated laundry room design in Los Angeles with flat-panel cabinets, white cabinets, solid surface countertops, white walls and a side-by-side washer/dryer

 Chicagoland Home Products
Plentiful shelving, drawers and hanging rods cover every clothing storage need.
Inspiration for a large timeless gender-neutral walk-in closet remodel in Chicago with shaker cabinets and white cabinets
Inspiration for a large timeless gender-neutral walk-in closet remodel in Chicago with shaker cabinets and white cabinets

 Closets Plus
Example of a small country single-wall laundry closet design with open cabinets, white cabinets, white walls and a side-by-side washer/dryer

 Bay Area Kitchens
This deep custom drawer offers adjustable partitions to store lids and cookware
Inspiration for a large timeless kitchen remodel in Houston with raised-panel cabinets, dark wood cabinets, an island and granite countertops
Inspiration for a large timeless kitchen remodel in Houston with raised-panel cabinets, dark wood cabinets, an island and granite countertops

Sponsored
Westerville, OH

Inspired Closets Columbus
Innovative & Creative Custom Closet Designer Servicing Franklin County

 Inspired Closets of Greater Boston
Your dressing room should be an organized oasis: a calm place to begin and end your day. See how to modernize your master closet and make the most of this shared space with our innovative designs.
http://www.ccandover.com/micro/org-products/m-closet/
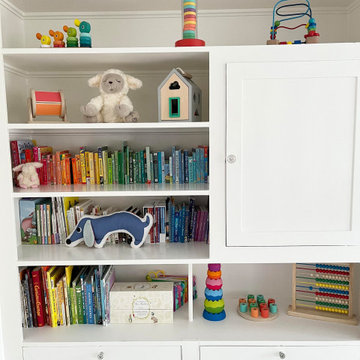


 509 Construction
John Skolnick General Contractor- Los Angeles General Contractor.
Inspiration for a large modern gender-neutral light wood floor and beige floor walk-in closet remodel in Los Angeles with open cabinets
Inspiration for a large modern gender-neutral light wood floor and beige floor walk-in closet remodel in Los Angeles with open cabinets
 Artistic Cabinetry LLC
Hello storage!! This closet was designed for some series and efficient storage!
Walk-in closet - large rustic women's carpeted and brown floor walk-in closet idea in Omaha with open cabinets and brown cabinets
Walk-in closet - large rustic women's carpeted and brown floor walk-in closet idea in Omaha with open cabinets and brown cabinets

Sponsored
Westerville, OH
Inspired Closets Columbus
Innovative & Creative Custom Closet Designer Servicing Franklin County

 The Organized Soprano
Our lovely walk through master closet! This is a very packed, yet smartly organized space! Ikea chandelier for kicks! Watch the full tour on the Organized Soprano YouTube Channel!

 In Its Place Design
Lovely and Functional Pantry.
Example of a large u-shaped kitchen pantry design in Birmingham
Example of a large u-shaped kitchen pantry design in Birmingham


82