
Search results for "Organised" in Home Design Ideas
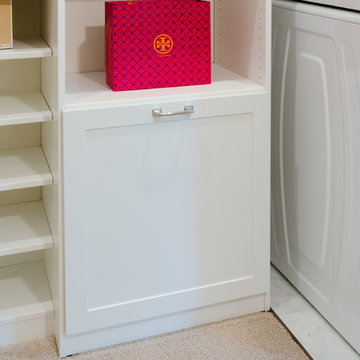

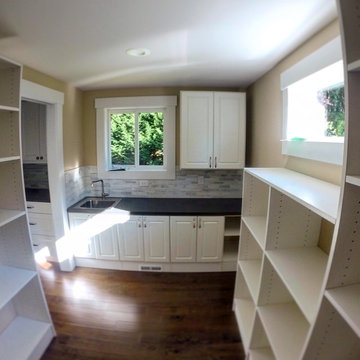
 Washington Closets
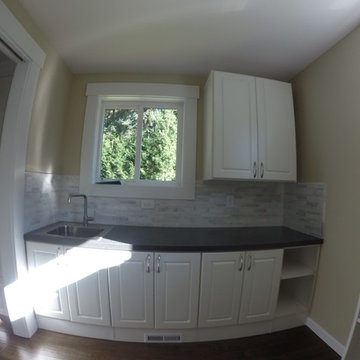
Upper & lower cabinets with sink and counter top added by another contractor.
Example of a large minimalist home design design in Seattle with raised-panel cabinets and white cabinets
Example of a large minimalist home design design in Seattle with raised-panel cabinets and white cabinets

Example of a mid-sized trendy gender-neutral carpeted reach-in closet design in Los Angeles with raised-panel cabinets and light wood cabinets
Find the right local pro for your project

 Tailored Living featuring Premier Garage of OC
These baskets rest on full extension glides to help you allocate extra closet space.
Walk-in closet - traditional men's walk-in closet idea in Orange County with flat-panel cabinets and medium tone wood cabinets
Walk-in closet - traditional men's walk-in closet idea in Orange County with flat-panel cabinets and medium tone wood cabinets


 The Closet Butler
His Walk-in Closet
Color: Natural Marrone
Accessories: Baskets, Pulldowns, Pull Out Hampers, Jewelry Drawer, Hooks, Tie Rack, Belt Rack, Pant Rack
Inspiration for a mid-sized contemporary women's carpeted and gray floor walk-in closet remodel in Salt Lake City with flat-panel cabinets and medium tone wood cabinets
Inspiration for a mid-sized contemporary women's carpeted and gray floor walk-in closet remodel in Salt Lake City with flat-panel cabinets and medium tone wood cabinets

 Kapela Solutions
Storage of dishes and plates and large appliances
Mid-sized elegant galley enclosed kitchen photo in Houston with light wood cabinets and no island
Mid-sized elegant galley enclosed kitchen photo in Houston with light wood cabinets and no island

Sponsored
Columbus, OH

Hope Restoration & General Contracting
Columbus Design-Build, Kitchen & Bath Remodeling, Historic Renovations


 The Container Store Custom Closets
Bring on the color with our Edison Desktop Collection. Each bright piece in the collection is made from epoxy-coated, stamped steel.
Study room - small modern study room idea with white walls
Study room - small modern study room idea with white walls

 AV Architects + Builders
Location: McLean, VA, USA
A gracious master suite retreat featuring tray ceiling; spacious his/her walk-in closets with custom built-ins.
1528 Forrest Villa is situated in the heart of McLean, VA in a well-established neighborhood. This unique site is perfect for this modern house design because it sits at the top of a hill and has a grand view of the landscape.
We have designed a home that feels like a retreat but offers all the amenities a family needs to keep up with the fast pace of Northern VA. The house offers over 8,200 sqft of luxury living area on three finished levels.
The second level offers a master suite with an expansive custom his/her walk-in closet, a master bath with a curb less shower area, a free-standing soaking tub and his/her vanities. Additionally, this level has 4 generously sized en-suite bedrooms with full baths and walk-in closets and a full size laundry room with lots of storage.
The materials used for the home are of the highest quality. From the aluminum clad oversized windows, to the unique roofing structure, the Nichiha rectangular siding and stacked veneer stone, we have hand-picked materials that stand the test of time and complement the modern design of the home.
In total this 8200 sqft home has 6 bedrooms, 7 bathrooms, 2 half-baths and a 3-car garage.
Todd Smith Photography
 Washington Closets
Upper & lower cabinets with sink and counter top added by another contractor.
Example of a large minimalist home design design in Seattle with raised-panel cabinets and white cabinets
Example of a large minimalist home design design in Seattle with raised-panel cabinets and white cabinets

 Artistic Cabinetry LLC
Hello storage!! This closet was designed for some series and efficient storage!
Walk-in closet - large rustic women's carpeted and brown floor walk-in closet idea in Omaha with open cabinets and brown cabinets
Walk-in closet - large rustic women's carpeted and brown floor walk-in closet idea in Omaha with open cabinets and brown cabinets




 LTB Designs
Everything has it's place and is easily understood with just a quick glance.
Example of a mid-sized urban attached two-car garage design in DC Metro
Example of a mid-sized urban attached two-car garage design in DC Metro
 LTB Designs
Don't you just love the pink toolbelt! Everything has it's place on this workstation and is easily understood with just a quick glance. Make life simple, place things in a category-type fashion. It greatly improves the chances that the user will find what they are searching for quickly.

 Tailored Closet and Premier Garage of Central NJ
Inspiration for a mid-sized timeless attached one-car garage workshop remodel in New York

 User
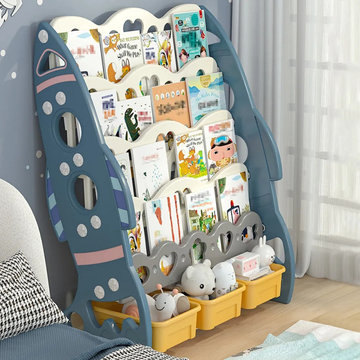
This cute rocket shelving, which is able to keep a good tidy habit of staying organized. Also, this can help kids raise awareness on making things neat and clean in daily life.


 The Closet Works, Inc.
Velvet lined two-tier lucite jewelry organizers keep bracelets, rings, and necklaces organized and easy to find.
Elegant wine cellar photo in Philadelphia with recessed-panel cabinets and white cabinets
Elegant wine cellar photo in Philadelphia with recessed-panel cabinets and white cabinets
80