
Search results for "Organism" in Home Design Ideas

 Hudson Home
All Interior Cabinetry, Millwork, Trim and Finishes designed by Hudson Home
Architect Studio 1200
Photographer Christian Garibaldi

Ornate dark wood floor dressing room photo in Boston with white cabinets
Ornate dark wood floor dressing room photo in Boston with white cabinets

 Happy Organizing Co.
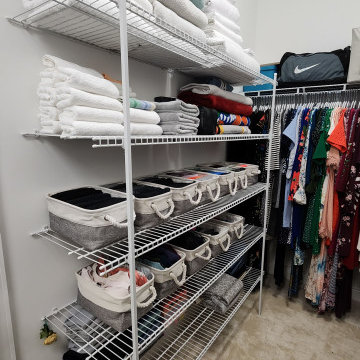
Commercial Flower Boutique Shop - Set up Display Counters
We organized their entire displays within the store, as well as put in place organizational system in their backroom to manage their inventory.
 Happy Organizing Co.
Commercial Flower Boutique Shop - Set up Display Counters
We organized their entire displays within the store, as well as put in place organizational system in their backroom to manage their inventory.
Find the right local pro for your project

 MMO Designs
Design Credit: Mary Michael O'Hare
(MMO Designs)
Photo Credit: Emily O'Brien
Example of a large classic gender-neutral medium tone wood floor walk-in closet design in Boston with open cabinets and white cabinets
Example of a large classic gender-neutral medium tone wood floor walk-in closet design in Boston with open cabinets and white cabinets

 Innovative Design Build
Anastasia Alkema
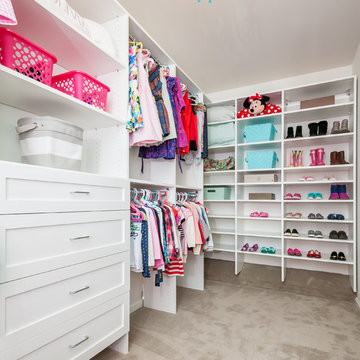
Example of a trendy girl carpeted and gray floor childrens' room design in Atlanta with white walls
Example of a trendy girl carpeted and gray floor childrens' room design in Atlanta with white walls


Sponsored
Westerville, OH

Inspired Closets Columbus
Innovative & Creative Custom Closet Designer Servicing Franklin County
 KIM Architecture + Design

Inspiration for a mid-sized modern men's beige floor reach-in closet remodel in New York with open cabinets and white cabinets
 Happy Organizing Co.

Commercial Flower Boutique Shop - Set up Display Counters
We organized their entire displays within the store, as well as put in place organizational system in their backroom to manage their inventory.



 M-Squared Contracting Inc.
Photo Credit: Scott Norsworthy
Architect: Wanda Ely Architect Inc
Example of a mid-sized trendy gray floor entryway design in Toronto with white walls and a glass front door
Example of a mid-sized trendy gray floor entryway design in Toronto with white walls and a glass front door
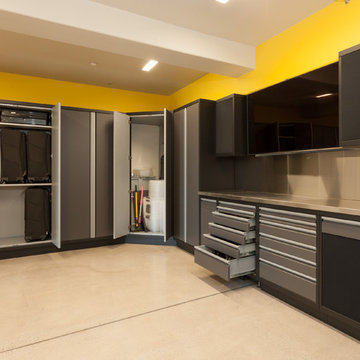
 Evolution Industries
Inspiration for a large transitional attached two-car carport remodel in Sacramento

 MOSS MANOR | Sarah James Moss
A generous walk-in closet with custom built-ins accommodates a seating bench and large silver leaf floor mirror.
Dressing room - contemporary ceramic tile dressing room idea in New Orleans with dark wood cabinets
Dressing room - contemporary ceramic tile dressing room idea in New Orleans with dark wood cabinets

Sponsored
Westerville, OH
Inspired Closets Columbus
Innovative & Creative Custom Closet Designer Servicing Franklin County
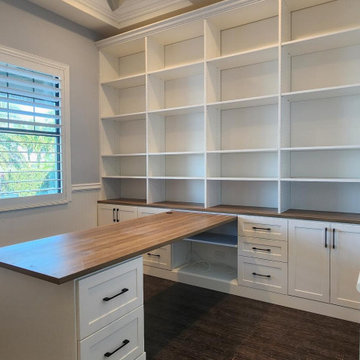



Large transitional women's dark wood floor and brown floor walk-in closet photo in Toronto with recessed-panel cabinets and white cabinets
 M-Squared Contracting Inc.
Photo Credit: Scott Norsworthy
Architect: Wanda Ely Architect Inc
Reach-in closet - mid-sized contemporary gender-neutral beige floor and light wood floor reach-in closet idea in Toronto with white cabinets and flat-panel cabinets
Reach-in closet - mid-sized contemporary gender-neutral beige floor and light wood floor reach-in closet idea in Toronto with white cabinets and flat-panel cabinets
 Florkowskys Woodworking & Cabinets LTD

Home bar - mid-sized cottage single-wall light wood floor home bar idea in Edmonton with shaker cabinets, dark wood cabinets and quartz countertops

Sponsored
Columbus, OH
Free consultation for landscape design!

Peabody Landscape Group
Franklin County's Reliable Landscape Design & Contracting
 Renaissance Planners & Designers Pte Ltd
KELVIN BING

Inspiration for a contemporary master light wood floor bedroom remodel in Singapore with white walls
Inspiration for a contemporary master light wood floor bedroom remodel in Singapore with white walls
 Lacey Construction Ltd.
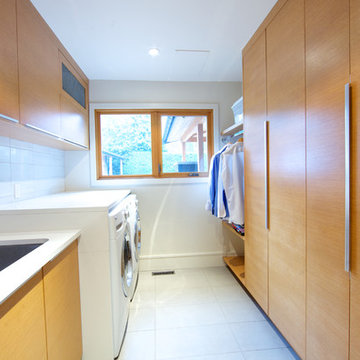
This laundry room has it all! Ample cabinet storage space, side by side washer and dryer, laundry sink, and closet space to hang freshly washed or ironed clothes.
Design: One SEED Architecture + Interiors Photo Credit: Brice Ferre

8