
Search results for "Organism" in Home Design Ideas


 Organized Living
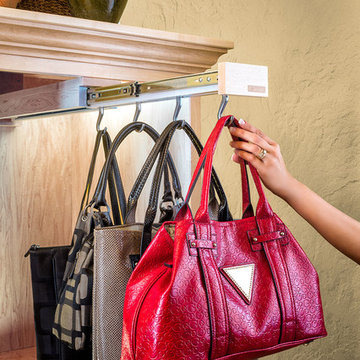
Organized Living freedomRail Garage storage is not just for tools but can be for all of your pool equipment to. By placing pool products in the garage you will not only maximize the space around your area but you'll keep it neat and orderly for all of the surprise guests!
 ABC Closets

Inspiration for a small transitional gender-neutral medium tone wood floor reach-in closet remodel in Philadelphia with white cabinets and open cabinets
Find the right local pro for your project
 California Closets San Diego

Mid-sized elegant women's light wood floor reach-in closet photo in San Diego with open cabinets
 i4design, LLC
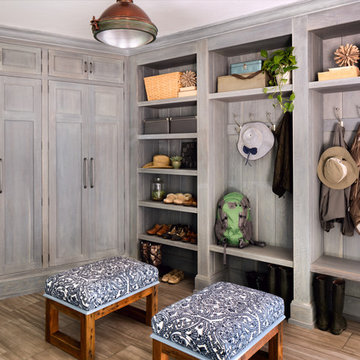
Interior Design by Beth Wangman, i4design
Inspiration for a cottage mudroom remodel in Chicago
Inspiration for a cottage mudroom remodel in Chicago

 ORG Home
Inspiration for a large transitional single-wall medium tone wood floor and brown floor utility room remodel in Grand Rapids with flat-panel cabinets, gray walls, a side-by-side washer/dryer, gray cabinets and a drop-in sink

 HelloEmbryo
Example of a trendy gender-neutral concrete floor and gray floor walk-in closet design in Other with flat-panel cabinets and dark wood cabinets

Sponsored
Columbus, OH
Free consultation for landscape design!

Peabody Landscape Group
Franklin County's Reliable Landscape Design & Contracting

 Built-Rite Closets
Reach-in closet - mid-sized transitional gender-neutral medium tone wood floor and brown floor reach-in closet idea in New York with glass-front cabinets and white cabinets
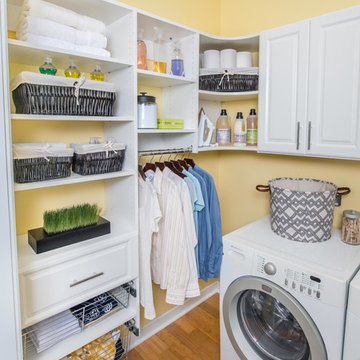 Organized Living
Organized Living Classica offers complete customization for laundry and utility rooms. Add slide out baskets, hanging space and drawers to designs for added organization. See more laundry room ideas here: http://organizedliving.com/home/get-inspired/areas-of-the-home/laundry

 California Closets, Roseville
Custom Craft Room
Craft room - large traditional built-in desk light wood floor craft room idea in Sacramento with white walls
Craft room - large traditional built-in desk light wood floor craft room idea in Sacramento with white walls

 The Organized Couple - Professional Organizers
Carol Closet organized this wine bar based upon the regular habits of this client. The client owns many glasses for different occasions, so we began by placing the most frequently used near the bottom where it is most accessible, and worked up from there.
Some pieces were display only, so those were placed on the side of the wine bar with glass doors to create pleasant aesthetics.
 Built-Rite Closets
Example of a mid-sized classic men's light wood floor and beige floor walk-in closet design in New York with open cabinets

 Renew Doors and Closets LLC
Large elegant gender-neutral light wood floor and brown floor dressing room photo in Other with raised-panel cabinets and black cabinets

Sponsored
Westerville, OH

Inspired Closets Columbus
Innovative & Creative Custom Closet Designer Servicing Franklin County

 The Renowned Group
Walk-in closet - mid-sized modern gender-neutral porcelain tile and gray floor walk-in closet idea in Dallas with flat-panel cabinets and gray cabinets
 The Organized Couple - Professional Organizers
This wall contains many items including accessories, shoes, and athletic outfits. The least used items are placed inside zippered bins starting with the top rack and moving down to the second rack. The middle rack contains items such as scarves, hats and other accessories, finished by jewelry on the fourth rack.
The drawers each contain underwear and socks, and the bottom shelf is reserved for sport shoes such as cleats and running sneakers.
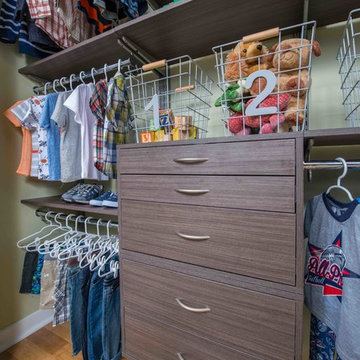 Organized Living
Organize a child's closet using Organized Living freedomRail. The system adjusts in just minutes to fit your child's changing needs. For instance, begin with triple hang when they're infants and toddlers, then, adjust closet shelving to double hang as garments get longer. Add a stack of drawer (as shown) to eliminate the need for a dresser. This gives them more play space in their bedroom. This closet is 72" wide and shown in freedomRail's driftwood live finish. Learn more about freedomRail and see additional finishes here: http://organizedliving.com/home/products/freedomrail/about

 Spaceform Design Build Interiors
Mid-sized minimalist galley light wood floor enclosed kitchen photo in New York with white cabinets, multicolored backsplash, marble backsplash and stainless steel appliances



Example of a large cottage u-shaped brick floor kitchen pantry design in Chicago with recessed-panel cabinets, blue cabinets, blue backsplash, wood backsplash and no island
 ABC Closets

Small elegant women's dark wood floor and brown floor reach-in closet photo in Philadelphia with white cabinets
12