
Search results for "Organization's" in Home Design Ideas

 Built-Rite Closets

Reach-in closet - small transitional gender-neutral medium tone wood floor and brown floor reach-in closet idea in New York with flat-panel cabinets and dark wood cabinets
 Closet Art

Example of a mid-sized transitional gender-neutral medium tone wood floor and brown floor walk-in closet design in Tampa with recessed-panel cabinets and white cabinets
Find the right local pro for your project

 Organized Life Design
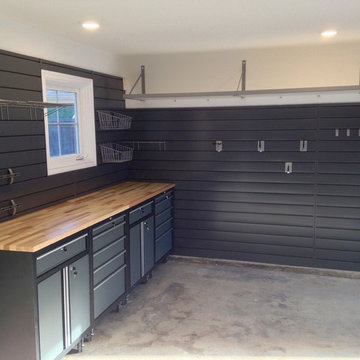

Mid-sized transitional men's brown floor walk-in closet photo in Houston with open cabinets
 The Closet Works, Inc.

This stylish modern office with beautiful custom furniture sits on hardwood floors and has ample open and closed storage with the additional matching cabinet.
 Tori the Organizer
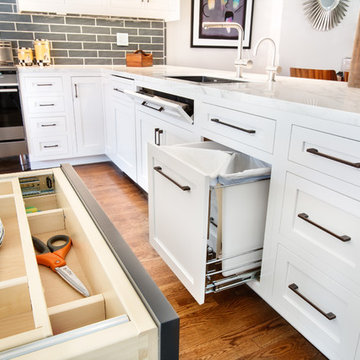
Inspiration for a mid-sized contemporary u-shaped dark wood floor and brown floor open concept kitchen remodel in New York with an undermount sink, shaker cabinets, white cabinets, marble countertops, gray backsplash, subway tile backsplash, stainless steel appliances and an island



 Organized Living
Show Dad how much you appreciate him by surprising him with an Organized Living freedomRail Garage! Easy to install and strong, solutions securely hold dozens of heavy tools typically found in a garage. Trust us, with an organized garage, there would be a lot more marked off your “to-do” list. See more ways to organize the garage with freedomRail in our image gallery: http://www.organizedliving.com/home/products/freedomrail-garage/inspiration-gallery
 A Closet Case

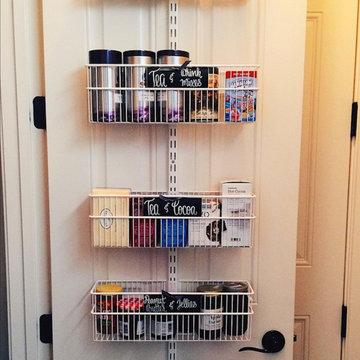
Inspiration for a small timeless medium tone wood floor and brown floor kitchen pantry remodel in Charleston with open cabinets and white cabinets

 AFT Construction
Roehner Ryan

Large farmhouse light wood floor and beige floor kitchen pantry photo in Phoenix with white cabinets, quartz countertops and gray countertops
Large farmhouse light wood floor and beige floor kitchen pantry photo in Phoenix with white cabinets, quartz countertops and gray countertops
 Van Arbour Design
Paul Grdina Photography

Inspiration for a mid-sized contemporary dark wood floor and brown floor reach-in closet remodel in Vancouver with flat-panel cabinets and white cabinets
Inspiration for a mid-sized contemporary dark wood floor and brown floor reach-in closet remodel in Vancouver with flat-panel cabinets and white cabinets
 New England Kitchen and Bath

Interior dividers for vertical storage items
Elegant light wood floor and beige floor kitchen photo in Bridgeport with raised-panel cabinets and brown cabinets
Elegant light wood floor and beige floor kitchen photo in Bridgeport with raised-panel cabinets and brown cabinets



 Regan Wood Photography
Inspiration for a scandinavian women's medium tone wood floor dressing room remodel in New York with flat-panel cabinets and white cabinets
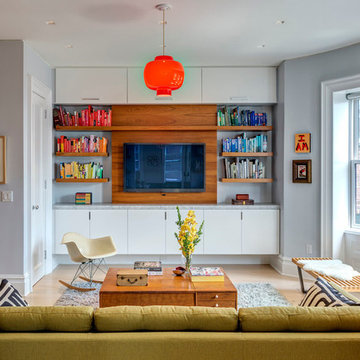
 Ed Kopel, Architect, P.C.
Francis Dzikowski/ESTO
Inspiration for a contemporary family room remodel in New York with gray walls
Inspiration for a contemporary family room remodel in New York with gray walls
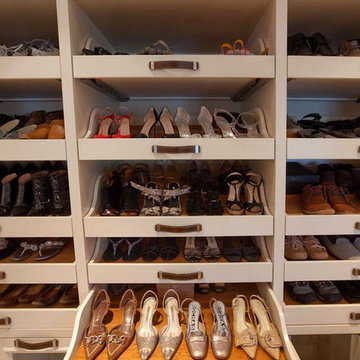

 Organized Living
At the heart of Organized Living, freedomRail is its functionality and its ability to adjust, and readjust, for you and your family’s changing needs. This award-winning home organization system can be customized for every area of your home and changed to suit every stage of your life. Create your own closet here: https://designer.organizedliving.com/



 Conrado - Home Builders
Example of a classic carpeted and beige floor dressing room design in San Francisco with glass-front cabinets and white cabinets
 Inspired Closets Nashville
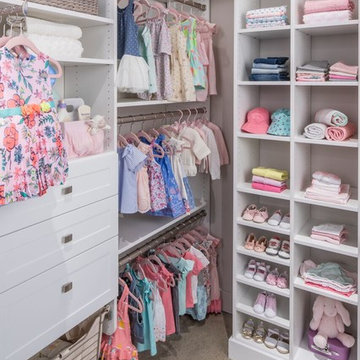
Toddler room - transitional girl carpeted and beige floor toddler room idea in Nashville with gray walls
 Gregory Thomas, Residential Architect
Rumpus Room

Besides providing for a second TV and sleepover destination, the Rumpus Room has a spot for brother and sister to attend to school needs at a desk area.
At the side of the room is also a home office alcove for dad and his projects--both creative and business-related.
Outside of this room at the back of the home is a screened porch with easy access to the once-elusive backyard.
Plastic laminate countertop. Cabinets painted Waynesboro Taupe by Benjamin Moore
Construction by CG&S Design-Build.
Photography by Tre Dunham, Fine focus Photography
20