
Search results for "Organization hires" in Home Design Ideas

 41 West
Here's what our clients from this project had to say:
We LOVE coming home to our newly remodeled and beautiful 41 West designed and built home! It was such a pleasure working with BJ Barone and especially Paul Widhalm and the entire 41 West team. Everyone in the organization is incredibly professional and extremely responsive. Personal service and strong attention to the client and details are hallmarks of the 41 West construction experience. Paul was with us every step of the way as was Ed Jordon (Gary David Designs), a 41 West highly recommended designer. When we were looking to build our dream home, we needed a builder who listened and understood how to bring our ideas and dreams to life. They succeeded this with the utmost honesty, integrity and quality!
41 West has exceeded our expectations every step of the way, and we have been overwhelmingly impressed in all aspects of the project. It has been an absolute pleasure working with such devoted, conscientious, professionals with expertise in their specific fields. Paul sets the tone for excellence and this level of dedication carries through the project. We so appreciated their commitment to perfection...So much so that we also hired them for two more remodeling projects.
We love our home and would highly recommend 41 West to anyone considering building or remodeling a home.

 Melissa Hill Home Design
When our clients moved into their already built home they decided to live in it for a while before making any changes. Once they were settled they decided to hire us as their interior designers to renovate and redesign various spaces of their home. As they selected the spaces to be renovated they expressed a strong need for storage and customization. They allowed us to design every detail as well as oversee the entire construction process directing our team of skilled craftsmen. The home is a traditional home so it was important for us to retain some of the traditional elements while incorporating our clients style preferences.
Custom designed by Hartley and Hill Design
All materials and furnishings in this space are available through Hartley and Hill Design. www.hartleyandhilldesign.com
888-639-0639
Neil Landino Photography

 Rachel Loewen Photography
Photo: Rachel Loewen © 2019 Houzz
Inspiration for a transitional kitchen remodel in Chicago
Inspiration for a transitional kitchen remodel in Chicago
Find the right local pro for your project

 Ellie Lillstrom Photography
Photo: A Darling Felicity Photography © 2015 Houzz
Example of a mid-sized country porcelain tile mudroom design in Seattle with green walls
Example of a mid-sized country porcelain tile mudroom design in Seattle with green walls
 41 West
Here's what our clients from this project had to say:
We LOVE coming home to our newly remodeled and beautiful 41 West designed and built home! It was such a pleasure working with BJ Barone and especially Paul Widhalm and the entire 41 West team. Everyone in the organization is incredibly professional and extremely responsive. Personal service and strong attention to the client and details are hallmarks of the 41 West construction experience. Paul was with us every step of the way as was Ed Jordon (Gary David Designs), a 41 West highly recommended designer. When we were looking to build our dream home, we needed a builder who listened and understood how to bring our ideas and dreams to life. They succeeded this with the utmost honesty, integrity and quality!
41 West has exceeded our expectations every step of the way, and we have been overwhelmingly impressed in all aspects of the project. It has been an absolute pleasure working with such devoted, conscientious, professionals with expertise in their specific fields. Paul sets the tone for excellence and this level of dedication carries through the project. We so appreciated their commitment to perfection...So much so that we also hired them for two more remodeling projects.
We love our home and would highly recommend 41 West to anyone considering building or remodeling a home.
 41 West
Here's what our clients from this project had to say:
We LOVE coming home to our newly remodeled and beautiful 41 West designed and built home! It was such a pleasure working with BJ Barone and especially Paul Widhalm and the entire 41 West team. Everyone in the organization is incredibly professional and extremely responsive. Personal service and strong attention to the client and details are hallmarks of the 41 West construction experience. Paul was with us every step of the way as was Ed Jordon (Gary David Designs), a 41 West highly recommended designer. When we were looking to build our dream home, we needed a builder who listened and understood how to bring our ideas and dreams to life. They succeeded this with the utmost honesty, integrity and quality!
41 West has exceeded our expectations every step of the way, and we have been overwhelmingly impressed in all aspects of the project. It has been an absolute pleasure working with such devoted, conscientious, professionals with expertise in their specific fields. Paul sets the tone for excellence and this level of dedication carries through the project. We so appreciated their commitment to perfection...So much so that we also hired them for two more remodeling projects.
We love our home and would highly recommend 41 West to anyone considering building or remodeling a home.
 41 West
Here's what our clients from this project had to say:
We LOVE coming home to our newly remodeled and beautiful 41 West designed and built home! It was such a pleasure working with BJ Barone and especially Paul Widhalm and the entire 41 West team. Everyone in the organization is incredibly professional and extremely responsive. Personal service and strong attention to the client and details are hallmarks of the 41 West construction experience. Paul was with us every step of the way as was Ed Jordon (Gary David Designs), a 41 West highly recommended designer. When we were looking to build our dream home, we needed a builder who listened and understood how to bring our ideas and dreams to life. They succeeded this with the utmost honesty, integrity and quality!
41 West has exceeded our expectations every step of the way, and we have been overwhelmingly impressed in all aspects of the project. It has been an absolute pleasure working with such devoted, conscientious, professionals with expertise in their specific fields. Paul sets the tone for excellence and this level of dedication carries through the project. We so appreciated their commitment to perfection...So much so that we also hired them for two more remodeling projects.
We love our home and would highly recommend 41 West to anyone considering building or remodeling a home.

Sponsored
Westerville, OH

Inspired Closets Columbus
Innovative & Creative Custom Closet Designer Servicing Franklin County
 Melissa Hill Home Design
When our clients moved into their already built home they decided to live in it for a while before making any changes. Once they were settled they decided to hire us as their interior designers to renovate and redesign various spaces of their home. As they selected the spaces to be renovated they expressed a strong need for storage and customization. They allowed us to design every detail as well as oversee the entire construction process directing our team of skilled craftsmen. The home is a traditional home so it was important for us to retain some of the traditional elements while incorporating our clients style preferences.
Custom designed by Hartley and Hill Design
All materials and furnishings in this space are available through Hartley and Hill Design. www.hartleyandhilldesign.com
888-639-0639
Neil Landino Photography
 41 West
Here's what our clients from this project had to say:
We LOVE coming home to our newly remodeled and beautiful 41 West designed and built home! It was such a pleasure working with BJ Barone and especially Paul Widhalm and the entire 41 West team. Everyone in the organization is incredibly professional and extremely responsive. Personal service and strong attention to the client and details are hallmarks of the 41 West construction experience. Paul was with us every step of the way as was Ed Jordon (Gary David Designs), a 41 West highly recommended designer. When we were looking to build our dream home, we needed a builder who listened and understood how to bring our ideas and dreams to life. They succeeded this with the utmost honesty, integrity and quality!
41 West has exceeded our expectations every step of the way, and we have been overwhelmingly impressed in all aspects of the project. It has been an absolute pleasure working with such devoted, conscientious, professionals with expertise in their specific fields. Paul sets the tone for excellence and this level of dedication carries through the project. We so appreciated their commitment to perfection...So much so that we also hired them for two more remodeling projects.
We love our home and would highly recommend 41 West to anyone considering building or remodeling a home.
 Claire Jefford, Inc.
These clients are actually my sister and brother in law!
Years ago they were thinking about moving into a larger
home because they wanted a bigger kitchen and bathroom.

My sister also wanted a lovely dressing room with custom cabinets, drawers, a vanity and jewellery cabinet, along with ample storage for all of her shoes.
With the design layout as it was, the functionality of the house did not meet their needs. As an Interior Design Professional with over 10 years of experience in helping
homeowners live beautifully, I could definitely see the potential.
They loved the Burlington area and I knew that they
could have what they desired if only they could see for themselves. So, I talked them into hiring my services and we created a vision with a completely new design plan in 3D.
What I created for them vastly exceeded their expectations, and now they extremely happy living in their 'forever home'.
 The Organizing Genius, LLC
His & Hers Closet Merger
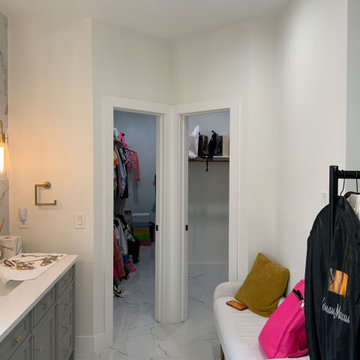
We were hired to maximize two separate primary closets and transform them into a single luxury boutique-style closet. My first thought was simple: tear out the dividing wall and make the two spaces one - so that’s exactly what we did.
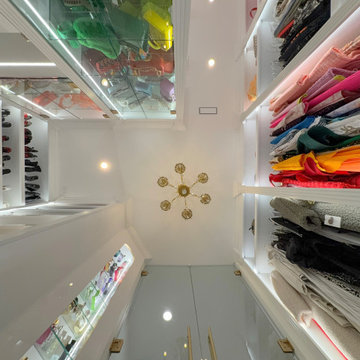
The new closet was built in high-gloss white with integrated LED lighting throughout. Inspired by the client’s trip to Rome, we incorporated architectural details including decorative columns, lion-head appliqués, an arched mirror and an ornate chandelier.
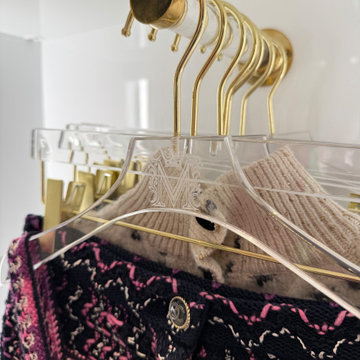
Because the main aisle is narrow, traditional side-facing hanging would have crowded the walkway. Instead, we incorporated forward-facing hanging sections to showcase some of her signature pieces while keeping the space open and functional. Custom monogrammed acrylic hangers added a personal finishing touch.
We completed the transformation with floor-to-ceiling frameless double glass entry doors, opening what were once two ordinary closets into one beautifully curated space.
 The Organizing Genius, LLC
His & Hers Closet Merger
We were hired to maximize two separate primary closets and transform them into a single luxury boutique-style closet. My first thought was simple: tear out the dividing wall and make the two spaces one - so that’s exactly what we did.
The new closet was built in high-gloss white with integrated LED lighting throughout. Inspired by the client’s trip to Rome, we incorporated architectural details including decorative columns, lion-head appliqués, an arched mirror and an ornate chandelier.
Because the main aisle is narrow, traditional side-facing hanging would have crowded the walkway. Instead, we incorporated forward-facing hanging sections to showcase some of her signature pieces while keeping the space open and functional. Custom monogrammed acrylic hangers added a personal finishing touch.
We completed the transformation with floor-to-ceiling frameless double glass entry doors, opening what were once two ordinary closets into one beautifully curated space.
 The Organizing Genius, LLC
His & Hers Closet Merger
We were hired to maximize two separate primary closets and transform them into a single luxury boutique-style closet. My first thought was simple: tear out the dividing wall and make the two spaces one - so that’s exactly what we did.
The new closet was built in high-gloss white with integrated LED lighting throughout. Inspired by the client’s trip to Rome, we incorporated architectural details including decorative columns, lion-head appliqués, an arched mirror and an ornate chandelier.
Because the main aisle is narrow, traditional side-facing hanging would have crowded the walkway. Instead, we incorporated forward-facing hanging sections to showcase some of her signature pieces while keeping the space open and functional. Custom monogrammed acrylic hangers added a personal finishing touch.
We completed the transformation with floor-to-ceiling frameless double glass entry doors, opening what were once two ordinary closets into one beautifully curated space.

Sponsored
Westerville, OH
Inspired Closets Columbus
Innovative & Creative Custom Closet Designer Servicing Franklin County
 Claire Jefford, Inc.
These clients are actually my sister and brother in law!
Years ago they were thinking about moving into a larger
home because they wanted a bigger kitchen and bathroom.
My sister also wanted a lovely dressing room with custom cabinets, drawers, a vanity and jewellery cabinet, along with ample storage for all of her shoes.
With the design layout as it was, the functionality of the house did not meet their needs. As an Interior Design Professional with over 10 years of experience in helping
homeowners live beautifully, I could definitely see the potential.
They loved the Burlington area and I knew that they
could have what they desired if only they could see for themselves. So, I talked them into hiring my services and we created a vision with a completely new design plan in 3D.
What I created for them vastly exceeded their expectations, and now they extremely happy living in their 'forever home'.
 The Organizing Genius, LLC
His & Hers Closet Merger
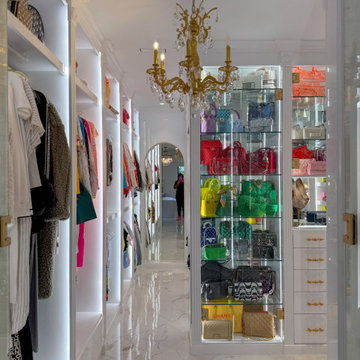
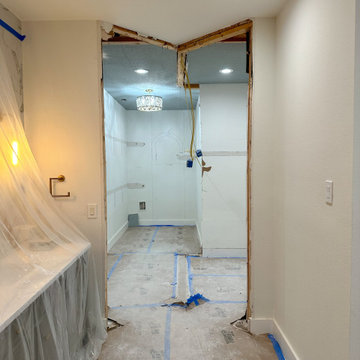
We were hired to maximize two separate primary closets and transform them into a single luxury boutique-style closet. My first thought was simple: tear out the dividing wall and make the two spaces one - so that’s exactly what we did.
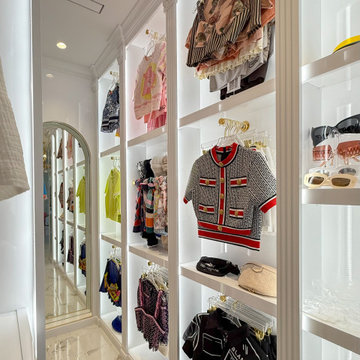
The new closet was built in high-gloss white with integrated LED lighting throughout. Inspired by the client’s trip to Rome, we incorporated architectural details including decorative columns, lion-head appliqués, an arched mirror and an ornate chandelier.
Because the main aisle is narrow, traditional side-facing hanging would have crowded the walkway. Instead, we incorporated forward-facing hanging sections to showcase some of her signature pieces while keeping the space open and functional. Custom monogrammed acrylic hangers added a personal finishing touch.
We completed the transformation with floor-to-ceiling frameless double glass entry doors, opening what were once two ordinary closets into one beautifully curated space.
 The Organizing Genius, LLC
His & Hers Closet Merger
We were hired to maximize two separate primary closets and transform them into a single luxury boutique-style closet. My first thought was simple: tear out the dividing wall and make the two spaces one - so that’s exactly what we did.
The new closet was built in high-gloss white with integrated LED lighting throughout. Inspired by the client’s trip to Rome, we incorporated architectural details including decorative columns, lion-head appliqués, an arched mirror and an ornate chandelier.
Because the main aisle is narrow, traditional side-facing hanging would have crowded the walkway. Instead, we incorporated forward-facing hanging sections to showcase some of her signature pieces while keeping the space open and functional. Custom monogrammed acrylic hangers added a personal finishing touch.
We completed the transformation with floor-to-ceiling frameless double glass entry doors, opening what were once two ordinary closets into one beautifully curated space.
 The Organizing Genius, LLC
His & Hers Closet Merger
We were hired to maximize two separate primary closets and transform them into a single luxury boutique-style closet. My first thought was simple: tear out the dividing wall and make the two spaces one - so that’s exactly what we did.
The new closet was built in high-gloss white with integrated LED lighting throughout. Inspired by the client’s trip to Rome, we incorporated architectural details including decorative columns, lion-head appliqués, an arched mirror and an ornate chandelier.
Because the main aisle is narrow, traditional side-facing hanging would have crowded the walkway. Instead, we incorporated forward-facing hanging sections to showcase some of her signature pieces while keeping the space open and functional. Custom monogrammed acrylic hangers added a personal finishing touch.
We completed the transformation with floor-to-ceiling frameless double glass entry doors, opening what were once two ordinary closets into one beautifully curated space.

Sponsored
Westerville, OH
Inspired Closets Columbus
Innovative & Creative Custom Closet Designer Servicing Franklin County
 The Organizing Genius, LLC
His & Hers Closet Merger
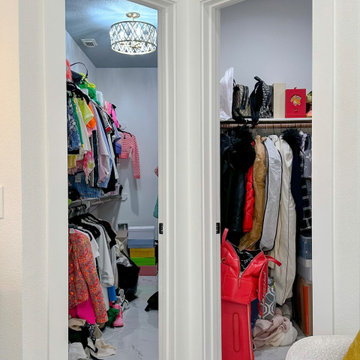
We were hired to maximize two separate primary closets and transform them into a single luxury boutique-style closet. My first thought was simple: tear out the dividing wall and make the two spaces one - so that’s exactly what we did.
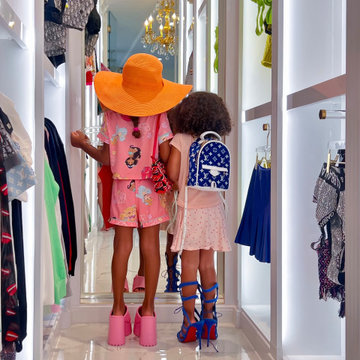
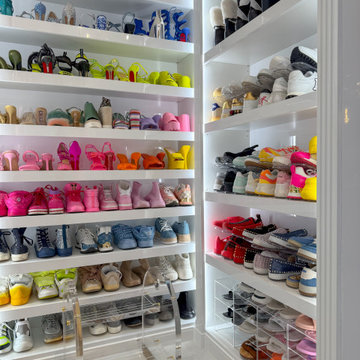
The new closet was built in high-gloss white with integrated LED lighting throughout. Inspired by the client’s trip to Rome, we incorporated architectural details including decorative columns, lion-head appliqués, an arched mirror and an ornate chandelier.
Because the main aisle is narrow, traditional side-facing hanging would have crowded the walkway. Instead, we incorporated forward-facing hanging sections to showcase some of her signature pieces while keeping the space open and functional. Custom monogrammed acrylic hangers added a personal finishing touch.
We completed the transformation with floor-to-ceiling frameless double glass entry doors, opening what were once two ordinary closets into one beautifully curated space.
 The Organizing Genius, LLC
His & Hers Closet Merger
We were hired to maximize two separate primary closets and transform them into a single luxury boutique-style closet. My first thought was simple: tear out the dividing wall and make the two spaces one - so that’s exactly what we did.
The new closet was built in high-gloss white with integrated LED lighting throughout. Inspired by the client’s trip to Rome, we incorporated architectural details including decorative columns, lion-head appliqués, an arched mirror and an ornate chandelier.
Because the main aisle is narrow, traditional side-facing hanging would have crowded the walkway. Instead, we incorporated forward-facing hanging sections to showcase some of her signature pieces while keeping the space open and functional. Custom monogrammed acrylic hangers added a personal finishing touch.
We completed the transformation with floor-to-ceiling frameless double glass entry doors, opening what were once two ordinary closets into one beautifully curated space.
 The Organizing Genius, LLC
His & Hers Closet Merger
We were hired to maximize two separate primary closets and transform them into a single luxury boutique-style closet. My first thought was simple: tear out the dividing wall and make the two spaces one - so that’s exactly what we did.
The new closet was built in high-gloss white with integrated LED lighting throughout. Inspired by the client’s trip to Rome, we incorporated architectural details including decorative columns, lion-head appliqués, an arched mirror and an ornate chandelier.
Because the main aisle is narrow, traditional side-facing hanging would have crowded the walkway. Instead, we incorporated forward-facing hanging sections to showcase some of her signature pieces while keeping the space open and functional. Custom monogrammed acrylic hangers added a personal finishing touch.
We completed the transformation with floor-to-ceiling frameless double glass entry doors, opening what were once two ordinary closets into one beautifully curated space.
5