
Search results for "Organization models" in Home Design Ideas

 Closets Las Vegas
In this photo, you can see the impressive cabinetry and shelving created by Closets Las Vegas. The white and gray palette matches the overall design of the model home.
This stylish custom pantry shelving system includes dividers for organizational purposes. The drawers and cabinets are an elegant way to store kitchen accessories.
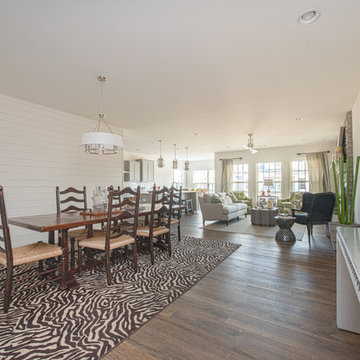
 Ball Homes
The Kingsley plan is an open layout ranch with three bedrooms and two baths. A second floor bonus room option is available, with several layouts. The large family room and formal dining room are open to one another, and connected to the kitchen with a serving/dining counter. The breakfast area is surrounded by natural light. A covered patio is included at the rear of the home and sheltered by the primary bedroom and breakfast area wings of the house for maximum privacy. The garage connects to the house via the utility room, and a pantry, coat closet and optional drop zone keep everyone organized entering the kitchen and living spaces of the home. The primary suite overlooks the rear yard and includes a spacious bedroom, a luxury bath with garden tub, separate shower, feature window, double vanity, enclosed commode with linen closet, and a large closet. A four foot primary bedroom extension is available. Additional luxury bath options are available, as shown in this model home. Bedrooms two and three share a bath and are accessed by a hall off the entry. Exterior details include a hip roof and covered entry.
 InnovationLand
This Houston bathroom remodel is timeless, yet on-trend - with creative tile patterns, polished chrome and a black-and-white palette lending plenty of glamour and visual drama.
"We incorporated many of the latest bathroom design trends - like the metallic finish on the claw feet of the tub; crisp, bright whites and the oversized tiles on the shower wall," says Outdoor Homescapes' interior project designer, Lisha Maxey. "But the overall look is classic and elegant and will hold up well for years to come."
As you can see from the "before" pictures, this 300-square foot, long, narrow space has come a long way from its outdated, wallpaper-bordered beginnings.
"The client - a Houston woman who works as a physician's assistant - had absolutely no idea what to do with her bathroom - she just knew she wanted it updated," says Outdoor Homescapes of Houston owner Wayne Franks. "Lisha did a tremendous job helping this woman find her own personal style while keeping the project enjoyable and organized."
Let's start the tour with the new, updated floors. Black-and-white Carrara marble mosaic tile has replaced the old 8-inch tiles. (All the tile, by the way, came from Floor & Décor. So did the granite countertop.)
The walls, meanwhile, have gone from ho-hum beige to Agreeable Gray by Sherwin Williams. (The trim is Reflective White, also by Sherwin Williams.)
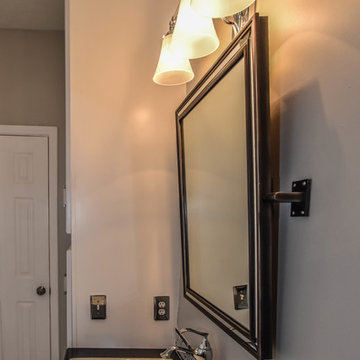
Polished "Absolute Black" granite now gleams where the pink-and-gray marble countertops used to be; white vessel bowls have replaced the black undermount black sinks and the cabinets got an update with glass-and-chrome knobs and pulls (note the matching towel bars):
The outdated black tub also had to go. In its place we put a doorless shower.
Across from the shower sits a claw foot tub - a 66' inch Sanford cast iron model in black, with polished chrome Imperial feet. "The waincoting behind it and chandelier above it," notes Maxey, "adds an upscale, finished look and defines the tub area as a separate space."
The shower wall features 6 x 18-inch tiles in a brick pattern - "White Ice" porcelain tile on top, "Absolute Black" granite on the bottom. A beautiful tile mosaic border - Bianco Carrara basketweave marble - serves as an accent ribbon between the two. Covering the shower floor - a classic white porcelain hexagon tile. Mounted above - a polished chrome European rainshower head.
"As always, the client was able to look at - and make changes to - 3D renderings showing how the bathroom would look from every angle when done," says Franks. "Having that kind of control over the details has been crucial to our client satisfaction," says Franks. "And it's definitely paid off for us, in all our great reviews on Houzz and in our Best of Houzz awards for customer service."
And now on to final details!
Accents and décor from Restoration Hardware definitely put Maxey's designer touch on the space - the iron-and-wood French chandelier, polished chrome vanity lights and swivel mirrors definitely knocked this bathroom remodel out of the park!
Find the right local pro for your project
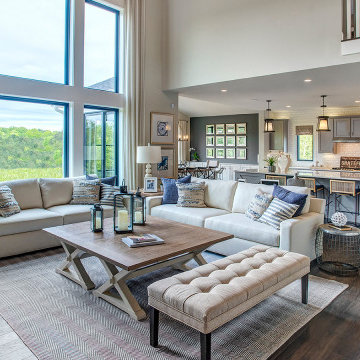
 Schumacher Homes
Built by Schumacher Homes, America's Largest Custom Home Builder, this stunning Olivia Modern Farmhouse model home in Greenville, South Carolina, effortlessly balances classic rustic architecture with contemporary modern design elements. True to the philosophy that the kitchen is the heart of the home, this grand open-concept culinary space integrates the latest high-end residential design trends to create the ultimate entertaining space. The spectacular luxury kitchen is highlighted by dramatic black casement windows that frame beautiful outdoor views, an expansive layout, and a massive, oversized kitchen island featuring comfortable seating on two sides. Thoughtfully designed for family lifestyle connectivity, the kitchen sink offers a clear vantage point directly out into the backyard, while a separate, giant walk-in pantry provides extensive hidden storage to keep your countertops pristine and organized. Maximizing daily efficiency, this clever floor plan also features a massive combined pantry and laundry room utility zone right off the main living area.
Tucked away for ultimate privacy, the primary suite features an enhanced four-foot owner's bath addition, creating a private, spa-like retreat complete with dual vanities and an upscale, spacious layout. Upstairs, a highly functional Jack and Jill bathroom connects the secondary bedrooms, ensuring a smooth, conflict-free morning routine for a busy household. Seamlessly blending high-demand modern farmhouse curb appeal, striking black window frames, and an exceptionally practical family layout, this customizable floor plan provides premium custom home inspiration for modern living.
 NouvelleView
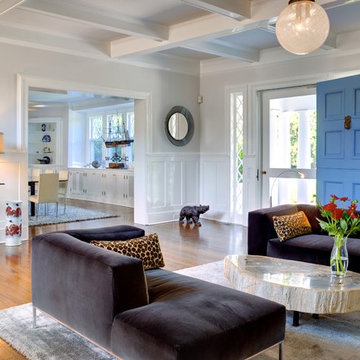
The cottage foyer sets the stage for the rest of the house. Matching chaises flank the outsized stone coffee table. The bear in the corner watches over the safety of the house and is a family heirloom
 Reico Kitchen & Bath
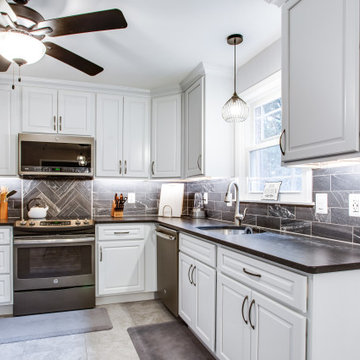
Designed by Bryan Hunt of Reico Kitchen & Bath in Frederick MD in collaboration with Walker Works, Inc., this small white transitional kitchen remodel features Merillat Masterpiece cabinets in the Fox Court door style in Maple with a Dove White finish. The kitchen countertops are Caesarstone Black Tempal.
The kitchen remodel also includes Portofino Grigio 18x18 floor tile and tile backsplash in Italgraniti 4x12 Fjord Creek.
“The space was definitely older in style. There were laminate floors and flat medium brown doors on the cabinets. The counter tops were crowded as there wasn’t any dedicated storage space for items,” said Bryan. “The biggest thing for this project was to update the space and have better storage capabilities. I was able to combine the wine and coffee into a single area with a water cooler and took the spices off the counter top with a wood tiered spice organizer in the top drawer by the range. There is a better access to the pots and pans with a pullout in the blind corner cabinet. The entire project turned out great. I love the pairing of the back splash tile and countertop.”
“I can sum up my experience in just three letters - WOW! Our new kitchen brought tears of joy to my eyes after completing it. I have more counter space, and cooking and baking are a cinch! Even a simple chore like emptying a dishwasher is much easier after moving the dishwasher from right to left. I have a pull-out cabinet and a Lazy Susan corner cabinet, which eliminates bending down to find pots and pans,” said the client.
“Bryan was so helpful from the very start. I told him what I needed, and he made it happen. He is a model for delivering quality customer service and often says, “I want you to be happy!” I can honestly say that choosing Reico was the right choice.”
Photos courtesy of BTW Images LLC.
 Closet Factory
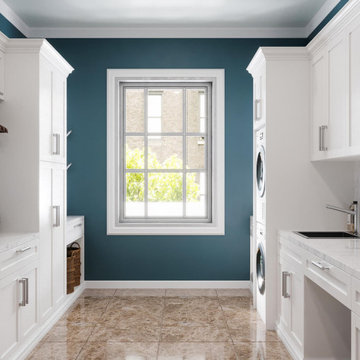
Revamping the laundry room brings a blend of functionality and style to an often-overlooked space. Upgrading appliances to energy-efficient models enhances efficiency while minimizing environmental impact.
Custom cabinetry and shelving solutions maximize storage for detergents, cleaning supplies, and laundry essentials, promoting an organized and clutter-free environment. Consideration of ergonomic design, such as a folding counter or ironing station, streamlines tasks and adds a touch of convenience.
Thoughtful lighting choices, perhaps with LED fixtures or natural light sources, contribute to a bright and inviting atmosphere. Flooring upgrades for durability, such as water-resistant tiles or easy-to-clean materials, can withstand the demands of laundry tasks.
Ultimately, a remodeled laundry room not only elevates its practical functionality but also transforms it into a well-designed, efficient space that makes the often-dreaded chore of laundry a more pleasant experience.

Sponsored
Westerville, OH

Inspired Closets Columbus
Innovative & Creative Custom Closet Designer Servicing Franklin County
 Symphony Homes
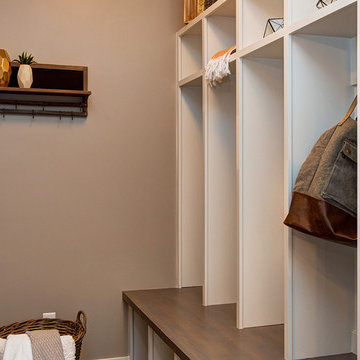
This mud room had individual cubbies that are perfect for organizing a normally messy room.
Entryway - modern entryway idea in Salt Lake City
Entryway - modern entryway idea in Salt Lake City
 Nocatee | Ponte Vedra, Florida
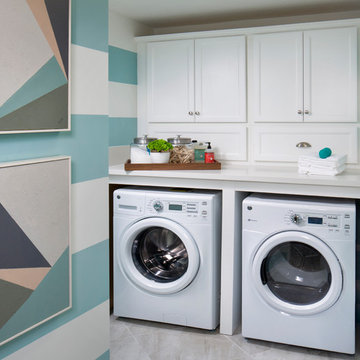
Beautifully organized laundry room in the Elsner Model by David Weekley Homes located in Liberty Cove at Nocatee.
Inspiration for a transitional laundry room remodel in Jacksonville
Inspiration for a transitional laundry room remodel in Jacksonville
 James Construction Group INC
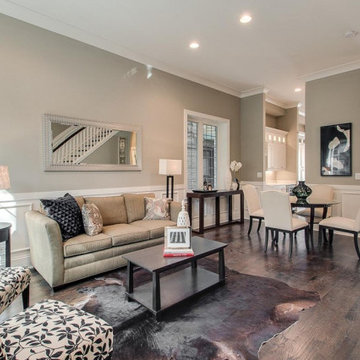
Ukrainian Village Landmark District all masonary renovation. Walnut Stained Hardwood Floors, Professional Family and Entertainment Sized Kitchen with butler’s pantry, prep sink, bar beverage center & built-in banquette, Thermador appliances, & Carrera quartz countertops. Open Great Room with intricate mill work, crown molding and wainscoting and a fireplace overlooking yard andpatio. Zen inspired master suite with free standing tub and spa Shower with Kohler fixtures and closet organizers. Lower level recreation Room and wet bar. Dual Zoned HVAC, Rear Patio & Yard with 2 Car Garage. Perfect location thar steps to everything yet set on sequestered timeless tree line street that is classic Chicago. Furnished Model Ready for immediate occupancy.
 Main Line Kitchen Design
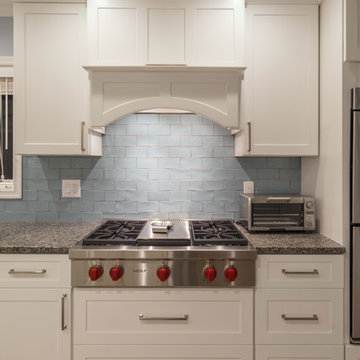
Main Line Kitchen Design is a brand new business model! We are a group of skilled Kitchen Designers each with many years of experience planning kitchens around the Delaware Valley. And we are cabinet dealers for 6 nationally distributed cabinet lines much like traditional showrooms. Unlike full showrooms open to the general public, Main Line Kitchen Design works only by appointment. Appointments can be scheduled days, nights, and weekends either in your home or in our office and selection center. During office appointments we display clients kitchens on a flat screen TV and help them look through 100’s of sample doorstyles, almost a thousand sample finish blocks and sample kitchen cabinets. During home visits we can bring samples, take measurements, and make design changes on laptops showing you what your kitchen can look like in the very room being renovated. This is more convenient for our customers and it eliminates the expense of staffing and maintaining a larger space that is open to walk in traffic. We pass the significant savings on to our customers and so we sell cabinetry for less than other dealers, even home centers like Lowes and The Home Depot.
We believe that since a web site like Houzz.com has over half a million kitchen photos any advantage to going to a full kitchen showroom with full kitchen displays has been lost. Almost no customer today will ever get to see a display kitchen in their door style and finish because there are just too many possibilities. And the design of each kitchen is unique anyway.
Linda McManus Photography
 Ball Homes
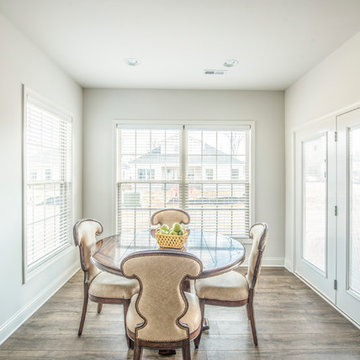
The Kingsley plan is an open layout ranch with three bedrooms and two baths. A second floor bonus room option is available, with several layouts. The large family room and formal dining room are open to one another, and connected to the kitchen with a serving/dining counter. The breakfast area is surrounded by natural light. A covered patio is included at the rear of the home and sheltered by the primary bedroom and breakfast area wings of the house for maximum privacy. The garage connects to the house via the utility room, and a pantry, coat closet and optional drop zone keep everyone organized entering the kitchen and living spaces of the home. The primary suite overlooks the rear yard and includes a spacious bedroom, a luxury bath with garden tub, separate shower, feature window, double vanity, enclosed commode with linen closet, and a large closet. A four foot primary bedroom extension is available. Additional luxury bath options are available, as shown in this model home. Bedrooms two and three share a bath and are accessed by a hall off the entry. Exterior details include a hip roof and covered entry.
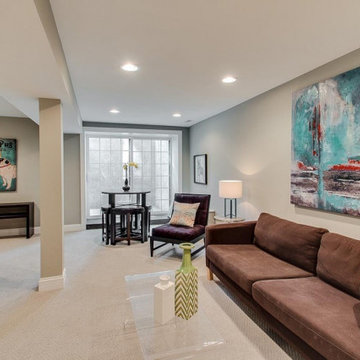 James Construction Group INC
Ukrainian Village Landmark District all masonary renovation. Walnut Stained Hardwood Floors, Professional Family and Entertainment Sized Kitchen with butler’s pantry, prep sink, bar beverage center & built-in banquette, Thermador appliances, & Carrera quartz countertops. Open Great Room with intricate mill work, crown molding and wainscoting and a fireplace overlooking yard andpatio. Zen inspired master suite with free standing tub and spa Shower with Kohler fixtures and closet organizers. Lower level recreation Room and wet bar. Dual Zoned HVAC, Rear Patio & Yard with 2 Car Garage. Perfect location thar steps to everything yet set on sequestered timeless tree line street that is classic Chicago. Furnished Model Ready for immediate occupancy.

Sponsored
Sunbury, OH

J.Holderby - Renovations
Franklin County's Leading General Contractors - 2X Best of Houzz!
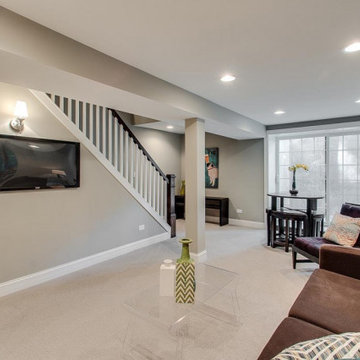 James Construction Group INC
Ukrainian Village Landmark District all masonary renovation. Walnut Stained Hardwood Floors, Professional Family and Entertainment Sized Kitchen with butler’s pantry, prep sink, bar beverage center & built-in banquette, Thermador appliances, & Carrera quartz countertops. Open Great Room with intricate mill work, crown molding and wainscoting and a fireplace overlooking yard andpatio. Zen inspired master suite with free standing tub and spa Shower with Kohler fixtures and closet organizers. Lower level recreation Room and wet bar. Dual Zoned HVAC, Rear Patio & Yard with 2 Car Garage. Perfect location thar steps to everything yet set on sequestered timeless tree line street that is classic Chicago. Furnished Model Ready for immediate occupancy.
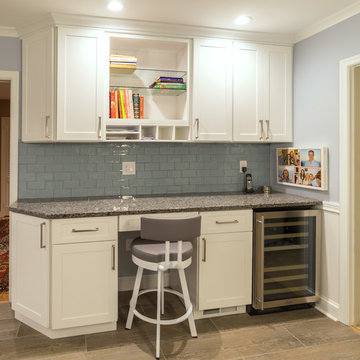 Main Line Kitchen Design
Main Line Kitchen Design is a brand new business model! We are a group of skilled Kitchen Designers each with many years of experience planning kitchens around the Delaware Valley. And we are cabinet dealers for 6 nationally distributed cabinet lines much like traditional showrooms. Unlike full showrooms open to the general public, Main Line Kitchen Design works only by appointment. Appointments can be scheduled days, nights, and weekends either in your home or in our office and selection center. During office appointments we display clients kitchens on a flat screen TV and help them look through 100’s of sample doorstyles, almost a thousand sample finish blocks and sample kitchen cabinets. During home visits we can bring samples, take measurements, and make design changes on laptops showing you what your kitchen can look like in the very room being renovated. This is more convenient for our customers and it eliminates the expense of staffing and maintaining a larger space that is open to walk in traffic. We pass the significant savings on to our customers and so we sell cabinetry for less than other dealers, even home centers like Lowes and The Home Depot.
We believe that since a web site like Houzz.com has over half a million kitchen photos any advantage to going to a full kitchen showroom with full kitchen displays has been lost. Almost no customer today will ever get to see a display kitchen in their door style and finish because there are just too many possibilities. And the design of each kitchen is unique anyway.
Linda McManus Photography
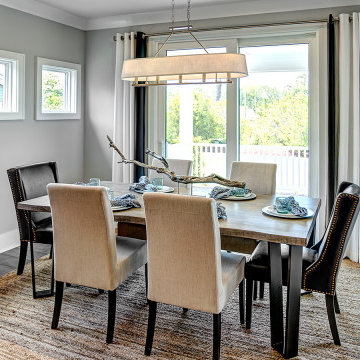 Schumacher Homes
Built by Schumacher Homes, America's Largest Custom Home Builder, this stunning Heritage Coastal model home in Wilmington, North Carolina, effortlessly balances classic coastal architecture with contemporary modern design. Perfect for active families who love to entertain, this spacious floor plan features an expansive, light-filled open-concept living space designed to host large family gatherings and holiday parties. The main living areas showcase beautiful shiplap accent walls throughout the home, adding classic coastal dimension, texture, and a high-end designer feel. The open-concept layout flows seamlessly into a gourmet chef's kitchen, which is anchored by a dramatic central kitchen island featuring a premium waterfall countertop edge that provides a sleek, unique touch to the open kitchen design. To maximize daily functionality, a versatile flex room is outfitted with custom floor-to-ceiling built-in cabinets and open shelving, creating the ultimate organized home office, library, or homework zone.
Serving as the perfect homeowner's oasis, the luxury primary suite (owner's retreat) offers a private, sophisticated sanctuary to unwind at the end of the day. Extending the indoor living space into nature, an optional covered porch and shaded patio area provides a seamless transition for outdoor entertaining, kicking back, and enjoying coastal ocean breezes. Combining highly sought-after coastal curb appeal, trending interior millwork, and practical spaces for modern lifestyles, this custom coastal home provides exceptional inspiration for families looking to design and build their forever dream home.
 Ball Homes
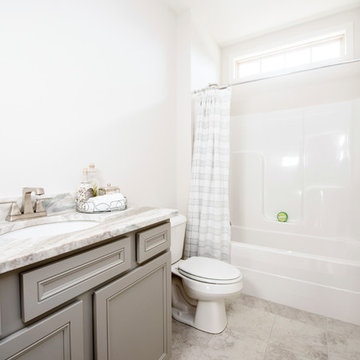
The Kingsley plan is an open layout ranch with three bedrooms and two baths. A second floor bonus room option is available, with several layouts. The large family room and formal dining room are open to one another, and connected to the kitchen with a serving/dining counter. The breakfast area is surrounded by natural light. A covered patio is included at the rear of the home and sheltered by the primary bedroom and breakfast area wings of the house for maximum privacy. The garage connects to the house via the utility room, and a pantry, coat closet and optional drop zone keep everyone organized entering the kitchen and living spaces of the home. The primary suite overlooks the rear yard and includes a spacious bedroom, a luxury bath with garden tub, separate shower, feature window, double vanity, enclosed commode with linen closet, and a large closet. A four foot primary bedroom extension is available. Additional luxury bath options are available, as shown in this model home. Bedrooms two and three share a bath and are accessed by a hall off the entry. Exterior details include a hip roof and covered entry.


 Ball Homes
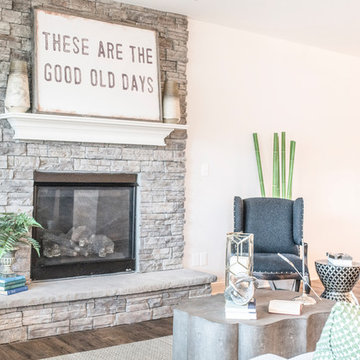
The Kingsley plan is an open layout ranch with three bedrooms and two baths. A second floor bonus room option is available, with several layouts. The large family room and formal dining room are open to one another, and connected to the kitchen with a serving/dining counter. The breakfast area is surrounded by natural light. A covered patio is included at the rear of the home and sheltered by the primary bedroom and breakfast area wings of the house for maximum privacy. The garage connects to the house via the utility room, and a pantry, coat closet and optional drop zone keep everyone organized entering the kitchen and living spaces of the home. The primary suite overlooks the rear yard and includes a spacious bedroom, a luxury bath with garden tub, separate shower, feature window, double vanity, enclosed commode with linen closet, and a large closet. A four foot primary bedroom extension is available. Additional luxury bath options are available, as shown in this model home. Bedrooms two and three share a bath and are accessed by a hall off the entry. Exterior details include a hip roof and covered entry.
 James Construction Group INC
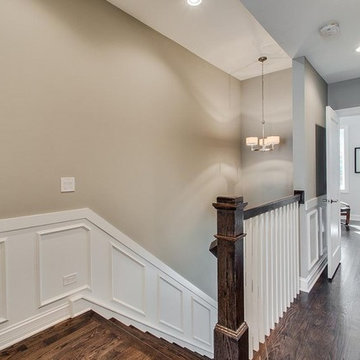
Ukrainian Village Landmark District all masonary renovation. Walnut Stained Hardwood Floors, Professional Family and Entertainment Sized Kitchen with butler’s pantry, prep sink, bar beverage center & built-in banquette, Thermador appliances, & Carrera quartz countertops. Open Great Room with intricate mill work, crown molding and wainscoting and a fireplace overlooking yard andpatio. Zen inspired master suite with free standing tub and spa Shower with Kohler fixtures and closet organizers. Lower level recreation Room and wet bar. Dual Zoned HVAC, Rear Patio & Yard with 2 Car Garage. Perfect location thar steps to everything yet set on sequestered timeless tree line street that is classic Chicago. Furnished Model Ready for immediate occupancy.
 Signature Designs Kitchen | Bath | Interiors
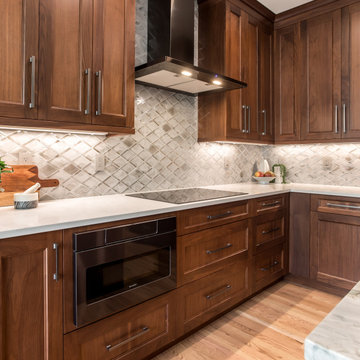
Golden Poppy Lane is a tranquil community featuring an upgraded home with a standout kitchen. This transitional L-shaped walnut kitchen is where culinary artistry meets sophisticated design. We chose quartzite countertops for the kitchen island, complete with an undermount sink, and complemented it with a blend of glossy and matte glass tiles that harmonize perfectly with the island surface. The black stainless-steel appliances provide a striking contrast to the walnut cabinets. Black appliances, particularly those in a matte finish, seamlessly fit into most kitchen aesthetics due to their refined surfaces, which align well with various interior design styles. Additionally, these appliances are much easier to clean and maintain compared to traditional stainless-steel models.
This kitchen is equipped with organizational systems that any cook would adore.
At Signature Designs Kitchen Bath and Interiors, you will truly see the difference.
21