
Search results for "Organization models" in Home Design Ideas
 Main Line Kitchen Design
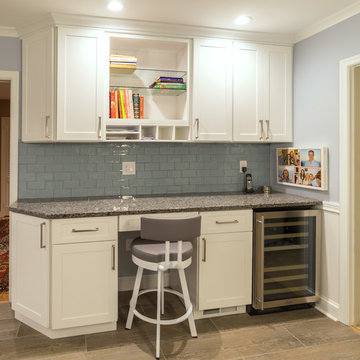
Main Line Kitchen Design is a brand new business model! We are a group of skilled Kitchen Designers each with many years of experience planning kitchens around the Delaware Valley. And we are cabinet dealers for 6 nationally distributed cabinet lines much like traditional showrooms. Unlike full showrooms open to the general public, Main Line Kitchen Design works only by appointment. Appointments can be scheduled days, nights, and weekends either in your home or in our office and selection center. During office appointments we display clients kitchens on a flat screen TV and help them look through 100’s of sample doorstyles, almost a thousand sample finish blocks and sample kitchen cabinets. During home visits we can bring samples, take measurements, and make design changes on laptops showing you what your kitchen can look like in the very room being renovated. This is more convenient for our customers and it eliminates the expense of staffing and maintaining a larger space that is open to walk in traffic. We pass the significant savings on to our customers and so we sell cabinetry for less than other dealers, even home centers like Lowes and The Home Depot.
We believe that since a web site like Houzz.com has over half a million kitchen photos any advantage to going to a full kitchen showroom with full kitchen displays has been lost. Almost no customer today will ever get to see a display kitchen in their door style and finish because there are just too many possibilities. And the design of each kitchen is unique anyway.
Linda McManus Photography
 James Construction Group INC
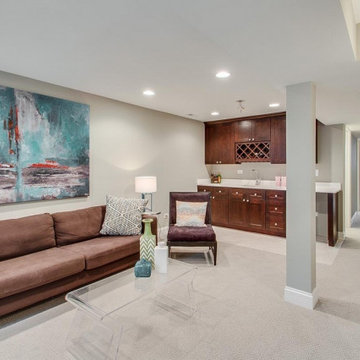
Ukrainian Village Landmark District all masonary renovation. Walnut Stained Hardwood Floors, Professional Family and Entertainment Sized Kitchen with butler’s pantry, prep sink, bar beverage center & built-in banquette, Thermador appliances, & Carrera quartz countertops. Open Great Room with intricate mill work, crown molding and wainscoting and a fireplace overlooking yard andpatio. Zen inspired master suite with free standing tub and spa Shower with Kohler fixtures and closet organizers. Lower level recreation Room and wet bar. Dual Zoned HVAC, Rear Patio & Yard with 2 Car Garage. Perfect location thar steps to everything yet set on sequestered timeless tree line street that is classic Chicago. Furnished Model Ready for immediate occupancy.
 James Construction Group INC
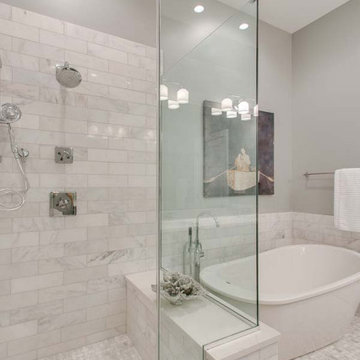
Ukrainian Village Landmark District all masonary renovation. Walnut Stained Hardwood Floors, Professional Family and Entertainment Sized Kitchen with butler’s pantry, prep sink, bar beverage center & built-in banquette, Thermador appliances, & Carrera quartz countertops. Open Great Room with intricate mill work, crown molding and wainscoting and a fireplace overlooking yard andpatio. Zen inspired master suite with free standing tub and spa Shower with Kohler fixtures and closet organizers. Lower level recreation Room and wet bar. Dual Zoned HVAC, Rear Patio & Yard with 2 Car Garage. Perfect location thar steps to everything yet set on sequestered timeless tree line street that is classic Chicago. Furnished Model Ready for immediate occupancy.
Find the right local pro for your project

 Schulte Design Build
For this full-home remodel, the homeowners were looking for a design-build firm with strong credentials, sustainable practices, and a personal touch. After an extensive search, they chose Schulte Design Build for our expertise, approachability, and commitment to high-quality craftsmanship.
From the beginning, collaboration was essential. The homeowners had a well-defined vision but remained open to professional insights, allowing us to create a design that balanced functionality, sustainability, and budget-conscious decisions. Energy efficiency played a key role in the project, with strategic upgrades such as relocating the water heater and switching to a hybrid model. We also adjusted the backup furnace to side vent, reducing roof penetrations and improving overall efficiency.
Accessibility was another priority, and our team incorporated thoughtful ADA-friendly solutions throughout the home. The material selection process was equally intentional, ensuring that finishes aligned with the homeowners’ aesthetic goals while staying within budget. Our design team worked closely with them to achieve a refined and cohesive look without compromising quality.
Project management and clear communication were crucial to the success of this remodel. With regular check-ins and project tracking software, we kept the process organized and transparent, providing a seamless experience from start to finish. The construction phase lasted six months, during which the homeowners stayed actively involved while trusting our team to bring their vision to life.
The end result is a beautifully transformed home that integrates modern efficiencies, accessibility, and timeless design. Beyond the renovation itself, the homeowners gained a deeper understanding of their home’s functionality and feel more connected to their space than ever before. At Schulte Design Build, we take pride in guiding homeowners through the remodeling journey with expertise, integrity, and a collaborative spirit.

 Tilemall
ADP Vanities
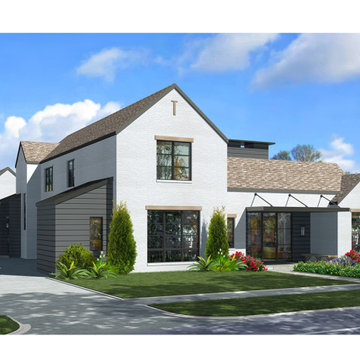
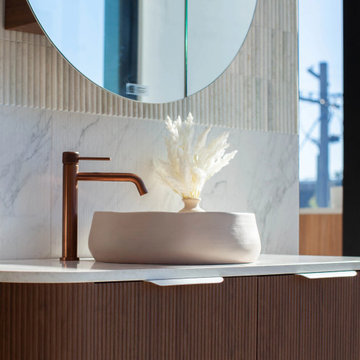
ADP vanities are known for their thoughtful design and variety. Wall-hung styles create a spacious feel, while floor-standing options offer generous storage. Timber-look finishes add natural warmth, while gloss and matte designs provide a clean, modern look. Some vanities include double basins, perfect for families, while slimline models suit compact bathrooms.
ADP Mirrors and Cabinets
The mirror collection includes round, arch, and LED-lit designs, each creating a different effect. Shaving cabinets with concealed storage keep bathrooms organised without compromising style. Displayed with matching vanities and tiles, they show how easy it is to create a complete look.
ADP Basins
ADP basins also reflect versatility. From above-counter basins that make a statement to integrated designs that blend smoothly with vanity tops, they combine practicality with style. Fine edges and smooth finishes give them a refined touch.
 CC Homes
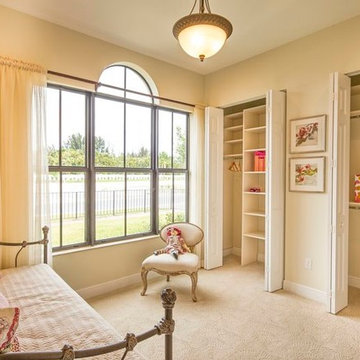
Girls room in Almaden model home at Maple Ridge in Ave Maria. This single-family home is 2,471 square feet under air and priced from the $290s.
Photography by Eileen Escarda

Sponsored
Columbus, OH

Hope Restoration & General Contracting
Columbus Design-Build, Kitchen & Bath Remodeling, Historic Renovations
 Signature Designs Kitchen | Bath | Interiors
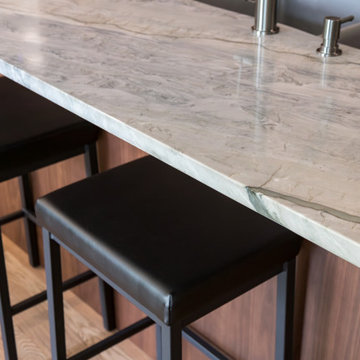
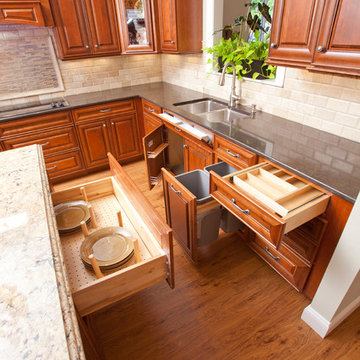
Golden Poppy Lane is a tranquil community featuring an upgraded home with a standout kitchen. This transitional L-shaped walnut kitchen is where culinary artistry meets sophisticated design. We chose quartzite countertops for the kitchen island, complete with an undermount sink, and complemented it with a blend of glossy and matte glass tiles that harmonize perfectly with the island surface. The black stainless-steel appliances provide a striking contrast to the walnut cabinets. Black appliances, particularly those in a matte finish, seamlessly fit into most kitchen aesthetics due to their refined surfaces, which align well with various interior design styles. Additionally, these appliances are much easier to clean and maintain compared to traditional stainless-steel models.
This kitchen is equipped with organizational systems that any cook would adore.
At Signature Designs Kitchen Bath and Interiors, you will truly see the difference.
 Signature Designs Kitchen | Bath | Interiors
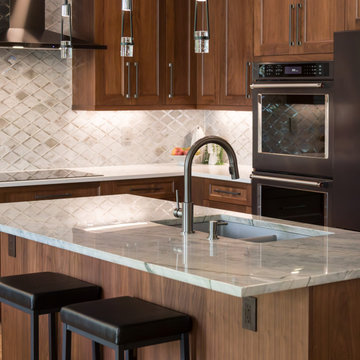
Golden Poppy Lane is a tranquil community featuring an upgraded home with a standout kitchen. This transitional L-shaped walnut kitchen is where culinary artistry meets sophisticated design. We chose quartzite countertops for the kitchen island, complete with an undermount sink, and complemented it with a blend of glossy and matte glass tiles that harmonize perfectly with the island surface. The black stainless-steel appliances provide a striking contrast to the walnut cabinets. Black appliances, particularly those in a matte finish, seamlessly fit into most kitchen aesthetics due to their refined surfaces, which align well with various interior design styles. Additionally, these appliances are much easier to clean and maintain compared to traditional stainless-steel models.
This kitchen is equipped with organizational systems that any cook would adore.
At Signature Designs Kitchen Bath and Interiors, you will truly see the difference.
 James Construction Group INC
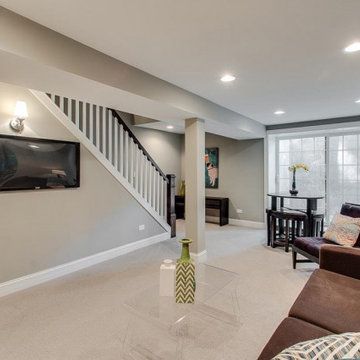
Ukrainian Village Landmark District all masonary renovation. Walnut Stained Hardwood Floors, Professional Family and Entertainment Sized Kitchen with butler’s pantry, prep sink, bar beverage center & built-in banquette, Thermador appliances, & Carrera quartz countertops. Open Great Room with intricate mill work, crown molding and wainscoting and a fireplace overlooking yard andpatio. Zen inspired master suite with free standing tub and spa Shower with Kohler fixtures and closet organizers. Lower level recreation Room and wet bar. Dual Zoned HVAC, Rear Patio & Yard with 2 Car Garage. Perfect location thar steps to everything yet set on sequestered timeless tree line street that is classic Chicago. Furnished Model Ready for immediate occupancy.

 Schumacher Homes
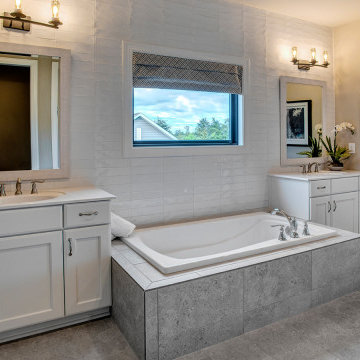
Built by Schumacher Homes, America's Largest Custom Home Builder, this stunning Olivia Modern Farmhouse model home in Greenville, South Carolina, effortlessly balances classic rustic architecture with contemporary modern design elements. True to the philosophy that the kitchen is the heart of the home, this grand open-concept culinary space integrates the latest high-end residential design trends to create the ultimate entertaining space. The spectacular luxury kitchen is highlighted by dramatic black casement windows that frame beautiful outdoor views, an expansive layout, and a massive, oversized kitchen island featuring comfortable seating on two sides. Thoughtfully designed for family lifestyle connectivity, the kitchen sink offers a clear vantage point directly out into the backyard, while a separate, giant walk-in pantry provides extensive hidden storage to keep your countertops pristine and organized. Maximizing daily efficiency, this clever floor plan also features a massive combined pantry and laundry room utility zone right off the main living area.
Tucked away for ultimate privacy, the primary suite features an enhanced four-foot owner's bath addition, creating a private, spa-like retreat complete with dual vanities and an upscale, spacious layout. Upstairs, a highly functional Jack and Jill bathroom connects the secondary bedrooms, ensuring a smooth, conflict-free morning routine for a busy household. Seamlessly blending high-demand modern farmhouse curb appeal, striking black window frames, and an exceptionally practical family layout, this customizable floor plan provides premium custom home inspiration for modern living.
 InnovationLand
This Houston bathroom features polished chrome and a black-and-white palette, lending plenty of glamour and visual drama.
"We incorporated many of the latest bathroom design trends - like the metallic finish on the claw feet of the tub; crisp, bright whites and the oversized tiles on the shower wall," says Outdoor Homescapes' interior project designer, Lisha Maxey. "But the overall look is classic and elegant and will hold up well for years to come."
As you can see from the "before" pictures, this 300-square foot, long, narrow space has come a long way from its outdated, wallpaper-bordered beginnings.
"The client - a Houston woman who works as a physician's assistant - had absolutely no idea what to do with her bathroom - she just knew she wanted it updated," says Outdoor Homescapes of Houston owner Wayne Franks. "Lisha did a tremendous job helping this woman find her own personal style while keeping the project enjoyable and organized."
Let's start the tour with the new, updated floors. Black-and-white Carrara marble mosaic tile has replaced the old 8-inch tiles. (All the tile, by the way, came from Floor & Décor. So did the granite countertop.)
The walls, meanwhile, have gone from ho-hum beige to Agreeable Gray by Sherwin Williams. (The trim is Reflective White, also by Sherwin Williams.)
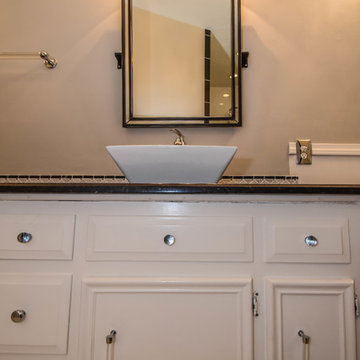
Polished "Absolute Black" granite now gleams where the pink-and-gray marble countertops used to be; white vessel bowls have replaced the black undermount black sinks and the cabinets got an update with glass-and-chrome knobs and pulls (note the matching towel bars):
The outdated black tub also had to go. In its place we put a doorless shower.
Across from the shower sits a claw foot tub - a 66' inch Sanford cast iron model in black, with polished chrome Imperial feet. "The waincoting behind it and chandelier above it," notes Maxey, "adds an upscale, finished look and defines the tub area as a separate space."
The shower wall features 6 x 18-inch tiles in a brick pattern - "White Ice" porcelain tile on top, "Absolute Black" granite on the bottom. A beautiful tile mosaic border - Bianco Carrara basketweave marble - serves as an accent ribbon between the two. Covering the shower floor - a classic white porcelain hexagon tile. Mounted above - a polished chrome European rainshower head.
"As always, the client was able to look at - and make changes to - 3D renderings showing how the bathroom would look from every angle when done," says Franks. "Having that kind of control over the details has been crucial to our client satisfaction," says Franks. "And it's definitely paid off for us, in all our great reviews on Houzz and in our Best of Houzz awards for customer service."
And now on to final details!
Accents and décor from Restoration Hardware definitely put Maxey's designer touch on the space - the iron-and-wood French chandelier, polished chrome vanity lights and swivel mirrors definitely knocked this bathroom remodel out of the park!

Sponsored
Sunbury, OH

J.Holderby - Renovations
Franklin County's Leading General Contractors - 2X Best of Houzz!
 James Construction Group INC
Ukrainian Village Landmark District all masonary renovation. Walnut Stained Hardwood Floors, Professional Family and Entertainment Sized Kitchen with butler’s pantry, prep sink, bar beverage center & built-in banquette, Thermador appliances, & Carrera quartz countertops. Open Great Room with intricate mill work, crown molding and wainscoting and a fireplace overlooking yard andpatio. Zen inspired master suite with free standing tub and spa Shower with Kohler fixtures and closet organizers. Lower level recreation Room and wet bar. Dual Zoned HVAC, Rear Patio & Yard with 2 Car Garage. Perfect location thar steps to everything yet set on sequestered timeless tree line street that is classic Chicago. Furnished Model Ready for immediate occupancy.
 Schulte Design Build
For this full-home remodel, the homeowners were looking for a design-build firm with strong credentials, sustainable practices, and a personal touch. After an extensive search, they chose Schulte Design Build for our expertise, approachability, and commitment to high-quality craftsmanship.
From the beginning, collaboration was essential. The homeowners had a well-defined vision but remained open to professional insights, allowing us to create a design that balanced functionality, sustainability, and budget-conscious decisions. Energy efficiency played a key role in the project, with strategic upgrades such as relocating the water heater and switching to a hybrid model. We also adjusted the backup furnace to side vent, reducing roof penetrations and improving overall efficiency.
Accessibility was another priority, and our team incorporated thoughtful ADA-friendly solutions throughout the home. The material selection process was equally intentional, ensuring that finishes aligned with the homeowners’ aesthetic goals while staying within budget. Our design team worked closely with them to achieve a refined and cohesive look without compromising quality.
Project management and clear communication were crucial to the success of this remodel. With regular check-ins and project tracking software, we kept the process organized and transparent, providing a seamless experience from start to finish. The construction phase lasted six months, during which the homeowners stayed actively involved while trusting our team to bring their vision to life.
The end result is a beautifully transformed home that integrates modern efficiencies, accessibility, and timeless design. Beyond the renovation itself, the homeowners gained a deeper understanding of their home’s functionality and feel more connected to their space than ever before. At Schulte Design Build, we take pride in guiding homeowners through the remodeling journey with expertise, integrity, and a collaborative spirit.
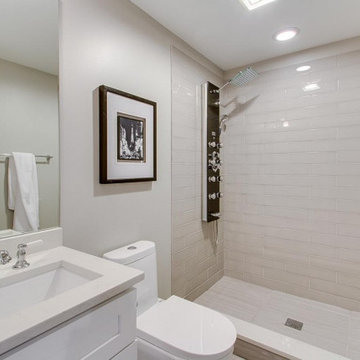 James Construction Group INC
Ukrainian Village Landmark District all masonary renovation. Walnut Stained Hardwood Floors, Professional Family and Entertainment Sized Kitchen with butler’s pantry, prep sink, bar beverage center & built-in banquette, Thermador appliances, & Carrera quartz countertops. Open Great Room with intricate mill work, crown molding and wainscoting and a fireplace overlooking yard andpatio. Zen inspired master suite with free standing tub and spa Shower with Kohler fixtures and closet organizers. Lower level recreation Room and wet bar. Dual Zoned HVAC, Rear Patio & Yard with 2 Car Garage. Perfect location thar steps to everything yet set on sequestered timeless tree line street that is classic Chicago. Furnished Model Ready for immediate occupancy.
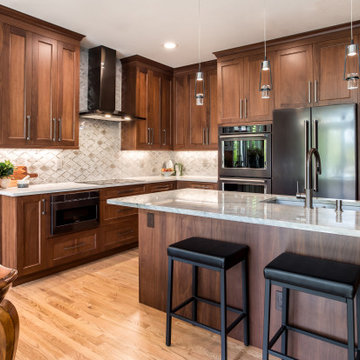 Signature Designs Kitchen | Bath | Interiors
Golden Poppy Lane is a tranquil community featuring an upgraded home with a standout kitchen. This transitional L-shaped walnut kitchen is where culinary artistry meets sophisticated design. We chose quartzite countertops for the kitchen island, complete with an undermount sink, and complemented it with a blend of glossy and matte glass tiles that harmonize perfectly with the island surface. The black stainless-steel appliances provide a striking contrast to the walnut cabinets. Black appliances, particularly those in a matte finish, seamlessly fit into most kitchen aesthetics due to their refined surfaces, which align well with various interior design styles. Additionally, these appliances are much easier to clean and maintain compared to traditional stainless-steel models.
This kitchen is equipped with organizational systems that any cook would adore.
At Signature Designs Kitchen Bath and Interiors, you will truly see the difference.

Sponsored
Columbus, OH
Free consultation for landscape design!

Peabody Landscape Group
Franklin County's Reliable Landscape Design & Contracting
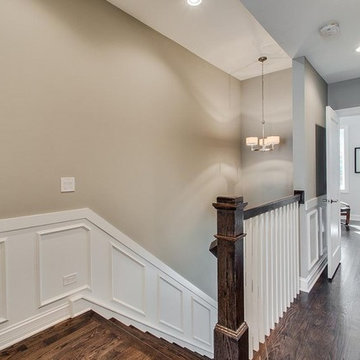 James Construction Group INC
Ukrainian Village Landmark District all masonary renovation. Walnut Stained Hardwood Floors, Professional Family and Entertainment Sized Kitchen with butler’s pantry, prep sink, bar beverage center & built-in banquette, Thermador appliances, & Carrera quartz countertops. Open Great Room with intricate mill work, crown molding and wainscoting and a fireplace overlooking yard andpatio. Zen inspired master suite with free standing tub and spa Shower with Kohler fixtures and closet organizers. Lower level recreation Room and wet bar. Dual Zoned HVAC, Rear Patio & Yard with 2 Car Garage. Perfect location thar steps to everything yet set on sequestered timeless tree line street that is classic Chicago. Furnished Model Ready for immediate occupancy.
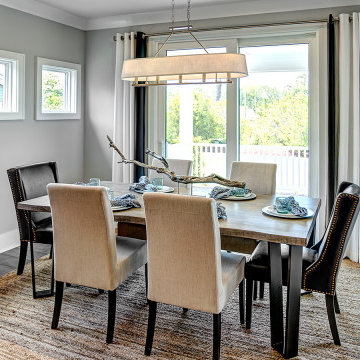 Schumacher Homes
Built by Schumacher Homes, America's Largest Custom Home Builder, this stunning Heritage Coastal model home in Wilmington, North Carolina, effortlessly balances classic coastal architecture with contemporary modern design. Perfect for active families who love to entertain, this spacious floor plan features an expansive, light-filled open-concept living space designed to host large family gatherings and holiday parties. The main living areas showcase beautiful shiplap accent walls throughout the home, adding classic coastal dimension, texture, and a high-end designer feel. The open-concept layout flows seamlessly into a gourmet chef's kitchen, which is anchored by a dramatic central kitchen island featuring a premium waterfall countertop edge that provides a sleek, unique touch to the open kitchen design. To maximize daily functionality, a versatile flex room is outfitted with custom floor-to-ceiling built-in cabinets and open shelving, creating the ultimate organized home office, library, or homework zone.
Serving as the perfect homeowner's oasis, the luxury primary suite (owner's retreat) offers a private, sophisticated sanctuary to unwind at the end of the day. Extending the indoor living space into nature, an optional covered porch and shaded patio area provides a seamless transition for outdoor entertaining, kicking back, and enjoying coastal ocean breezes. Combining highly sought-after coastal curb appeal, trending interior millwork, and practical spaces for modern lifestyles, this custom coastal home provides exceptional inspiration for families looking to design and build their forever dream home.
 Schulte Design Build
For this full-home remodel, the homeowners were looking for a design-build firm with strong credentials, sustainable practices, and a personal touch. After an extensive search, they chose Schulte Design Build for our expertise, approachability, and commitment to high-quality craftsmanship.
From the beginning, collaboration was essential. The homeowners had a well-defined vision but remained open to professional insights, allowing us to create a design that balanced functionality, sustainability, and budget-conscious decisions. Energy efficiency played a key role in the project, with strategic upgrades such as relocating the water heater and switching to a hybrid model. We also adjusted the backup furnace to side vent, reducing roof penetrations and improving overall efficiency.
Accessibility was another priority, and our team incorporated thoughtful ADA-friendly solutions throughout the home. The material selection process was equally intentional, ensuring that finishes aligned with the homeowners’ aesthetic goals while staying within budget. Our design team worked closely with them to achieve a refined and cohesive look without compromising quality.
Project management and clear communication were crucial to the success of this remodel. With regular check-ins and project tracking software, we kept the process organized and transparent, providing a seamless experience from start to finish. The construction phase lasted six months, during which the homeowners stayed actively involved while trusting our team to bring their vision to life.
The end result is a beautifully transformed home that integrates modern efficiencies, accessibility, and timeless design. Beyond the renovation itself, the homeowners gained a deeper understanding of their home’s functionality and feel more connected to their space than ever before. At Schulte Design Build, we take pride in guiding homeowners through the remodeling journey with expertise, integrity, and a collaborative spirit.
29