
Search results for "Organization" in Home Design Ideas

 Southern Closet Systems Inc.
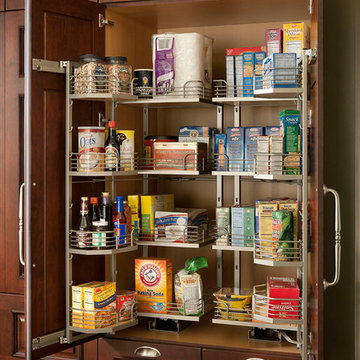
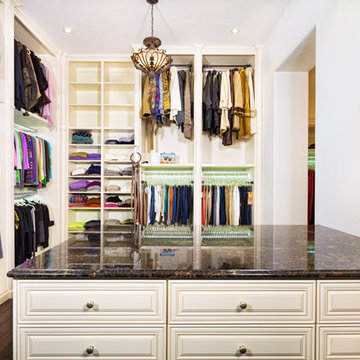
Example of a large classic gender-neutral dark wood floor walk-in closet design in Tampa with open cabinets and beige cabinets

 Organized Living
Organized Living freedomRail Garage is completely adjustable so that you can change it around based on your storage needs. It's incredibly strong too - holds up to 150 pounds every 40 inches. Learn more: http://organizedliving.com/home/products/freedomrail-garage This freedomRail Garage design was designed by TheAmandas.com.
Find the right local pro for your project
 SIFT Organizing

Small elegant men's light wood floor and beige floor reach-in closet photo in Boston with open cabinets and light wood cabinets
 SIFT Organizing
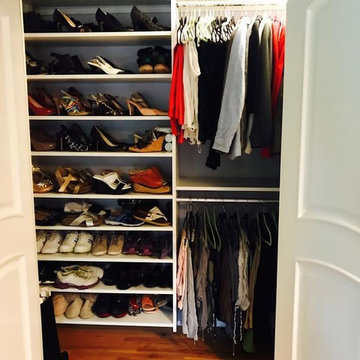
Reach-in closet - small traditional gender-neutral light wood floor and beige floor reach-in closet idea in Boston with open cabinets and white cabinets
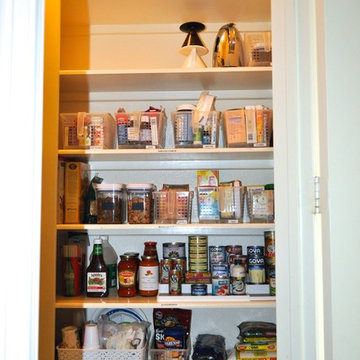
 Bloom Your Space Organizing
Mid-sized elegant gender-neutral walk-in closet photo in Houston with open cabinets and white cabinets
 Bloom Your Space Organizing
Walk-in closet - mid-sized traditional gender-neutral walk-in closet idea in Houston with open cabinets and white cabinets

Sponsored
Westerville, OH

Inspired Closets Columbus
Innovative & Creative Custom Closet Designer Servicing Franklin County
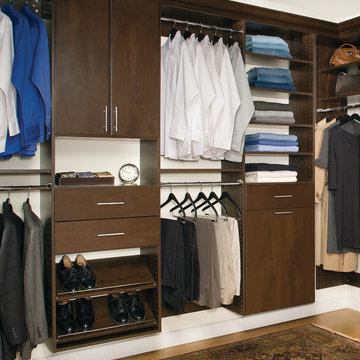 Organized Living
Whether you need more hanging rods for shirts, or more shelves for pants, the Classica system can be designed to fit your needs.
Inspiration for a contemporary closet remodel in Cincinnati
Inspiration for a contemporary closet remodel in Cincinnati
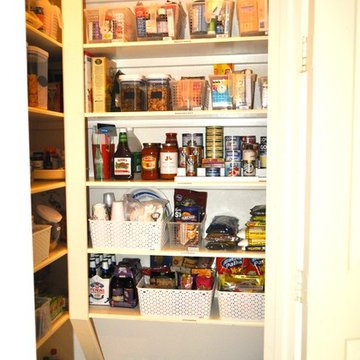 Bloom Your Space Organizing
Example of a mid-sized classic gender-neutral walk-in closet design in Houston with open cabinets and white cabinets

 Bella Systems - Custom Closets
Bella Systems
Reach-in closet - mid-sized modern men's dark wood floor reach-in closet idea in Other with open cabinets and white cabinets
Reach-in closet - mid-sized modern men's dark wood floor reach-in closet idea in Other with open cabinets and white cabinets
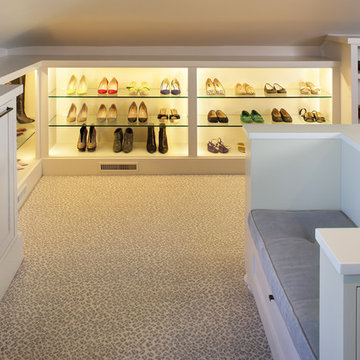


 Maurice Gadson Interiors
Nursery - large contemporary gender-neutral carpeted and gray floor nursery idea in Los Angeles with white walls

 Refined Interiors
Small transitional gender-neutral medium tone wood floor, brown floor and wallpaper kids' room photo in San Francisco with green walls


 California Closets

Seasonal Storage with Unique "Sand Room"
Inspiration for a mid-sized timeless mudroom remodel in Hawaii with brown walls
Inspiration for a mid-sized timeless mudroom remodel in Hawaii with brown walls
 User

UserThe client's linens are now separated by type. Medicines are also organized by type (cold/allergy, pain relief etc.) The husband travels often for work so his travel sized items are organized by type (hair care, body lotion, toothpaste etc.) Finally, cleaning items have a section of their own.

 Susan Yeley Homes
This gem of a house was built in the 1950s, when its neighborhood undoubtedly felt remote. The university footprint has expanded in the 70 years since, however, and today this home sits on prime real estate—easy biking and reasonable walking distance to campus.
When it went up for sale in 2017, it was largely unaltered. Our clients purchased it to renovate and resell, and while we all knew we'd need to add square footage to make it profitable, we also wanted to respect the neighborhood and the house’s own history. Swedes have a word that means “just the right amount”: lagom. It is a guiding philosophy for us at SYH, and especially applied in this renovation. Part of the soul of this house was about living in just the right amount of space. Super sizing wasn’t a thing in 1950s America. So, the solution emerged: keep the original rectangle, but add an L off the back.
With no owner to design with and for, SYH created a layout to appeal to the masses. All public spaces are the back of the home--the new addition that extends into the property’s expansive backyard. A den and four smallish bedrooms are atypically located in the front of the house, in the original 1500 square feet. Lagom is behind that choice: conserve space in the rooms where you spend most of your time with your eyes shut. Put money and square footage toward the spaces in which you mostly have your eyes open.
In the studio, we started calling this project the Mullet Ranch—business up front, party in the back. The front has a sleek but quiet effect, mimicking its original low-profile architecture street-side. It’s very Hoosier of us to keep appearances modest, we think. But get around to the back, and surprise! lofted ceilings and walls of windows. Gorgeous.
 Kitchen & Bath Concepts of Pittsburgh
Craig Thompson Photography

Example of a huge trendy closet design in Other
Example of a huge trendy closet design in Other

Sponsored
Columbus, OH

Hope Restoration & General Contracting
Columbus Design-Build, Kitchen & Bath Remodeling, Historic Renovations

 Renew Doors and Closets LLC
Dressing room - large traditional gender-neutral dark wood floor and brown floor dressing room idea in Other with raised-panel cabinets and dark wood cabinets
 STOR-X Organizing Systems - Edmonton
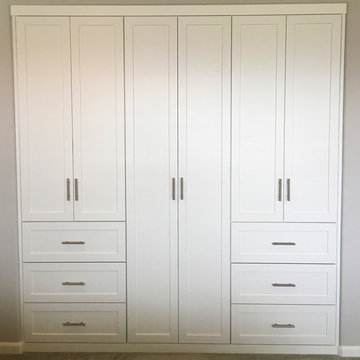

Dedicated laundry room - mid-sized contemporary l-shaped dedicated laundry room idea in Edmonton with an undermount sink, flat-panel cabinets, white cabinets, white walls and a side-by-side washer/dryer
103