
Search results for "Organization" in Home Design Ideas
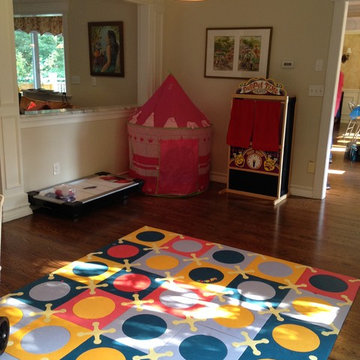
 Let's Get Organized! Englewood Cliffs, New Jersey
Large elegant gender-neutral medium tone wood floor and brown floor kids' room photo in New York with beige walls
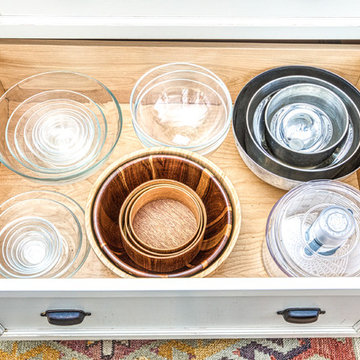

 Let's Get Organized! Englewood Cliffs, New Jersey
Gayle M. Gruenberg, CPO-CD
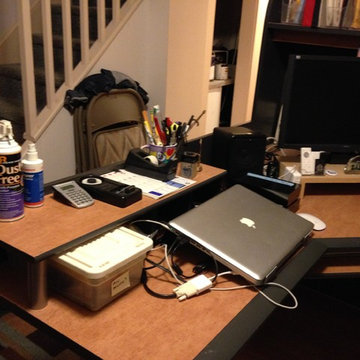
Home office - small traditional home office idea in New York
Home office - small traditional home office idea in New York
Find the right local pro for your project
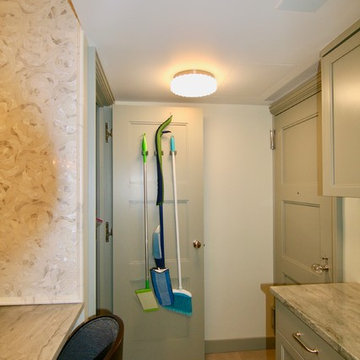
 Tori the Organizer
Large transitional single-wall porcelain tile and beige floor enclosed kitchen photo in New York with an undermount sink, shaker cabinets, green cabinets, marble countertops, gray backsplash, marble backsplash, black appliances and an island
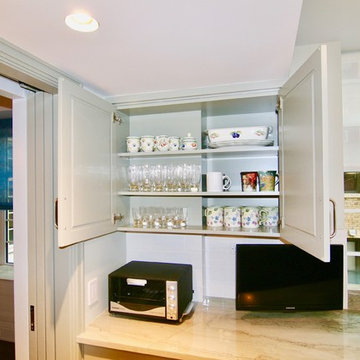 Tori the Organizer
Large transitional single-wall porcelain tile and beige floor enclosed kitchen photo in New York with an undermount sink, shaker cabinets, green cabinets, marble countertops, gray backsplash, marble backsplash, black appliances and an island
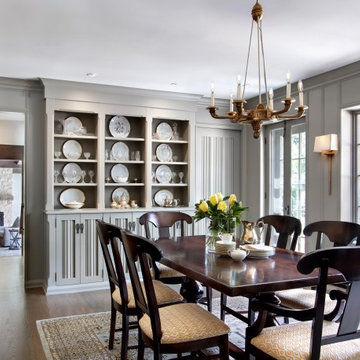


Example of a mid-sized transitional gender-neutral walk-in closet design in Los Angeles with medium tone wood cabinets and recessed-panel cabinets



Inspiration for an asian men's ceramic tile and beige floor walk-in closet remodel in Los Angeles with flat-panel cabinets
 Time For Design
Elegant ceramic tile and brown floor kitchen photo in Toronto with medium tone wood cabinets and granite countertops

 Organized Living

With Select, you can store a range of items and accessories in your pantry. Choose drawers and chrome baskets to store bags of chips, ovenmits, table covers, and more.
 Closet King LLC
Example of a mid-sized minimalist single-wall light wood floor kitchen pantry design in Other
 Closet King LLC
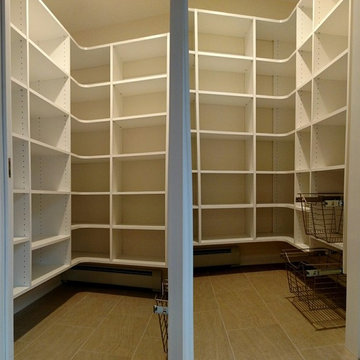
Walk in pantry with radius corners.
Kitchen pantry - large modern single-wall slate floor kitchen pantry idea in Other with white cabinets
Kitchen pantry - large modern single-wall slate floor kitchen pantry idea in Other with white cabinets
 Tailored Living featuring Premier Garage of OC
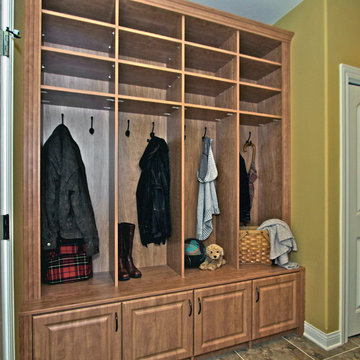
A traditional Mud Room in the entryway where footwear and outerwear can be removed before entering the home. Ideal for wet coats, muddy shoes, umbrellas, and even the perfect place to hang backpacks!


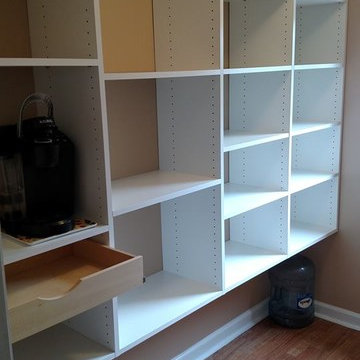 Closet King LLC
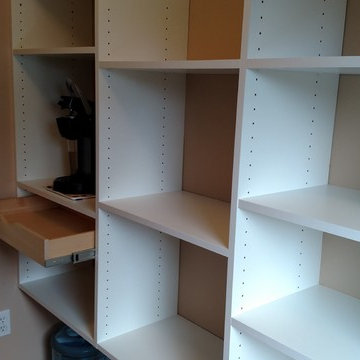
Walk in pantry with beech drawers and adjuatbel shelves.
Example of a mid-sized minimalist single-wall light wood floor kitchen pantry design in Other
Example of a mid-sized minimalist single-wall light wood floor kitchen pantry design in Other
 Closet King LLC
A simple pantry with adjustable shelves.
Inspiration for a mid-sized modern l-shaped carpeted kitchen pantry remodel in Other
Inspiration for a mid-sized modern l-shaped carpeted kitchen pantry remodel in Other
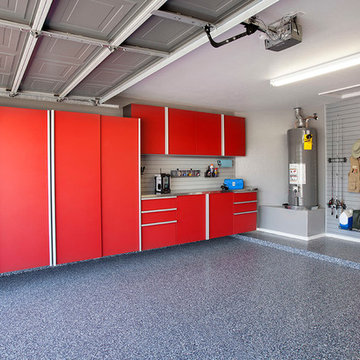

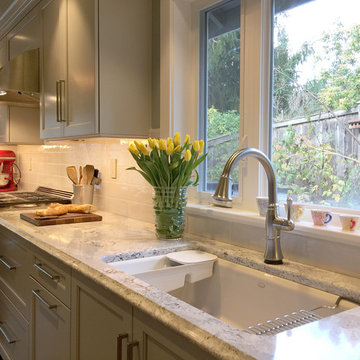
 Nancy Finneson | DeMane Design
This sink and its accessories makie it fun to clean up. These great cooks needed a space that allowed for entertaining and multiple work zones. Storage was optimized and is efficient with pull-outs and dividers. The kitchen has almost doubled in size and now includes two dishwashers for easy clean up. Lighting was appointed with sparkling pendants, task lighting under cabinets and even the island has a soft glow. A happy space with room to work and entertain. Photo: DeMane Design
Winner: 1st Place ASID WA, Large Kitchen

Sponsored
Westerville, OH

Inspired Closets Columbus
Innovative & Creative Custom Closet Designer Servicing Franklin County
 Organized Living
Organized Living offers an array of storage solutions for your home. In the image you see the ventilate shelving system in use for a clean and tidy laundry room.

 Closet Factory
Boasting pressed glass sliding doors with a blue organic design, 16" deep panels, shelves and drawers, and chocolate melamine lined cubbies to create contrast, this women's reach-in closet is the epitome of modern style.
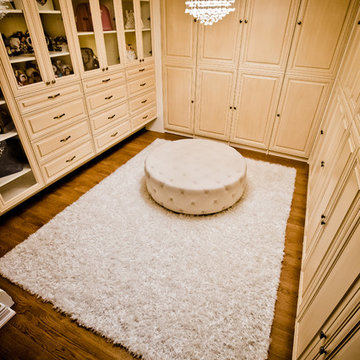
 Innovative Closet Designs
Customer chose hand finished door/drawer fronts, and wanted the closet designed in a way that all hanging sections were hidden away by double panel, full length doors. Customer also decided on mullion doors to display her hand bag collection, and a built in desk with valances. Another beautiful closet by Innovative Closet Designs!
99