
Search results for "Organization" in Home Design Ideas

 Susan Brook Interiors
Organization has to be key in a dressing room as well as looking beautiful. This was achieved by form and function, just gorgeous.
Closet - transitional closet idea in Indianapolis
Closet - transitional closet idea in Indianapolis

 California Closets Southdale
California Closets custom pantry in Italian imported Linen finish from the Tesoro collection. Minneapolis home located in Linden Hills with built-in storage for fruits, vegetables, bulk purchases and overflow space. Baskets with canvas liners. Open drawers for cans and boxed goods. Open shelving and countertop space for larger appliances.

Find the right local pro for your project


 The Container Store Custom Closets
Container Stories - Blog
INSPIRED SPACES
NURSERY IDEAS: A BEAUTIFUL ROOM FOR BABY MCBREEN
Inspiration for a contemporary girl dark wood floor nursery remodel with beige walls
Inspiration for a contemporary girl dark wood floor nursery remodel with beige walls
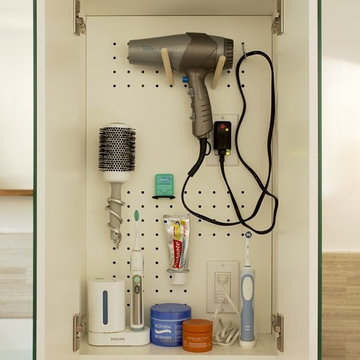
 ZeroEnergy Design
Simplicity and added storage complete the design by removing the normal visual clutter of a bathroom and offering the reassurance of clean organization. Pegboards inside the custom medicine cabinet create a discrete place for every bathroom accessory.
TEAM
Architecture – ZeroEnergy Design
Construction – S+H Construction
Photography – Eric Roth
SOURCES
Fixtures – Victoria+Albert, Duravit, Kohler, Gerberit
Finishes – Ann Sacks, StoneWood, Ivy Coatings


Sponsored
Westerville, OH

Inspired Closets Columbus
Innovative & Creative Custom Closet Designer Servicing Franklin County
 Tailored Living of Madison

Tailored Living makes the most of your reach-in closets. You don't need to live with just a shelf and pole. We can add more shelves, more hanging, and more space with our custom designs.
 Kapela Solutions

Organized Pantry with Containers
Inspiration for a mid-sized timeless l-shaped kitchen pantry remodel in Houston with open cabinets and no island
Inspiration for a mid-sized timeless l-shaped kitchen pantry remodel in Houston with open cabinets and no island


 Wood Customs
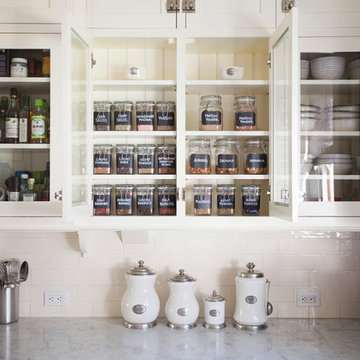
Kitchen pantry - large traditional l-shaped dark wood floor and brown floor kitchen pantry idea in Houston with open cabinets and gray cabinets

 Inspired Closets by Organized Spaces
Inspiration for a large contemporary gender-neutral dark wood floor and brown floor dressing room remodel in Seattle with raised-panel cabinets and white cabinets

 Ronda Batchelor
Ronda Batchelor,
Galley laundry room with folding counter, dirty clothes bins on rollers underneath, clean clothes baskets for each family member, sweater drying racks with built in fan, and built in ironing board.


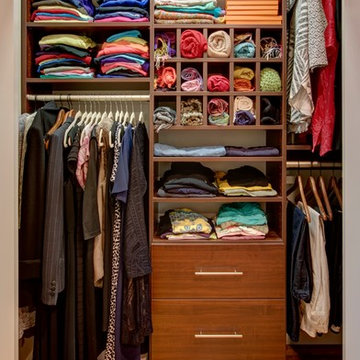
 Built-Rite Closets
Reach-in closet - small transitional gender-neutral medium tone wood floor and beige floor reach-in closet idea in New York with flat-panel cabinets and dark wood cabinets

 Closet Factory
This reach-in closet is completely transformed with accessories and features including pull-out chrome baskets, cubbies, an assortment of pull-out trays and slanted shoe shelves.
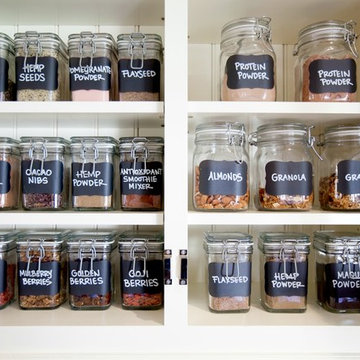
 NEAT Method Santa Barbara
Mid-sized transitional kitchen pantry photo in Santa Barbara with open cabinets and white cabinets



Sponsored
Columbus, OH

Hope Restoration & General Contracting
Columbus Design-Build, Kitchen & Bath Remodeling, Historic Renovations
 Puka Organizing

Kitchen pantry - mid-sized transitional kitchen pantry idea in Nashville with open cabinets

 Lauren Rubin Architecture
Alyssa Kirsten
Small trendy gender-neutral light wood floor reach-in closet photo in New York with flat-panel cabinets and white cabinets
Small trendy gender-neutral light wood floor reach-in closet photo in New York with flat-panel cabinets and white cabinets
 Empire Kitchen & Bath

Example of a classic men's closet design in Calgary with recessed-panel cabinets and medium tone wood cabinets
16