
Search results for "Organization" in Home Design Ideas

 Sustainable Nine Design + Build
Dedicated laundry room - farmhouse white floor dedicated laundry room idea in Minneapolis with shaker cabinets, white cabinets, multicolored walls, a side-by-side washer/dryer and white countertops

 College City Design Build

Eat-in kitchen - mid-sized transitional u-shaped brown floor and dark wood floor eat-in kitchen idea in Minneapolis with a farmhouse sink, white backsplash, an island, white countertops, recessed-panel cabinets, white cabinets, quartzite countertops, subway tile backsplash and stainless steel appliances
Find the right local pro for your project

 studiohw | Heather Weiss
photos by Eric Roth
Inspiration for a 1960s porcelain tile and gray floor entryway remodel in New York with white walls and a glass front door
Inspiration for a 1960s porcelain tile and gray floor entryway remodel in New York with white walls and a glass front door

 Studio M Interiors
Scott Amundson Photography
Example of a mid-sized transitional gender-neutral carpeted and gray floor kids' room design in Minneapolis with gray walls
Example of a mid-sized transitional gender-neutral carpeted and gray floor kids' room design in Minneapolis with gray walls


 Lauren Levant
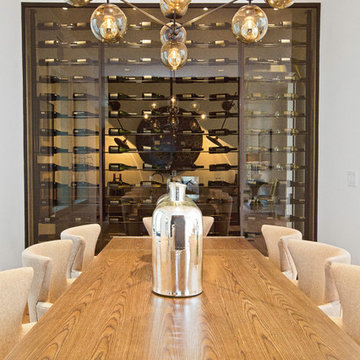
Example of a large minimalist l-shaped light wood floor and brown floor eat-in kitchen design in Other with a farmhouse sink, recessed-panel cabinets, stainless steel countertops, stainless steel appliances, two islands, gray cabinets, gray backsplash and gray countertops

Sponsored
Westerville, OH

Inspired Closets Columbus
Innovative & Creative Custom Closet Designer Servicing Franklin County
 SIFT Organizing
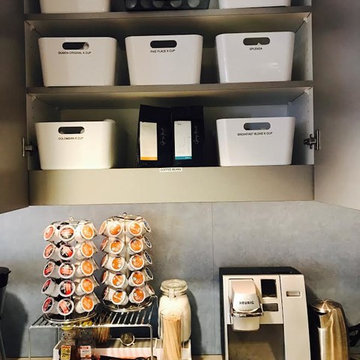
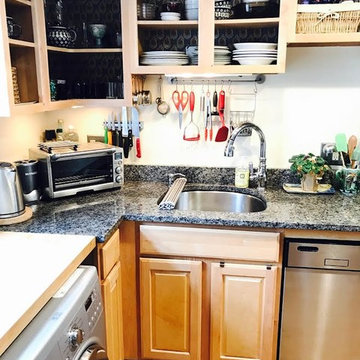
Enclosed kitchen - small transitional single-wall enclosed kitchen idea in Boston with flat-panel cabinets, solid surface countertops, gray backsplash and no island
 SIFT Organizing
Mid-sized country l-shaped light wood floor and beige floor open concept kitchen photo in Boston with an undermount sink, raised-panel cabinets, light wood cabinets, granite countertops, stainless steel appliances and an island

 Divine Custom Homes
Dedicated laundry room - traditional l-shaped beige floor dedicated laundry room idea in Other with a drop-in sink, shaker cabinets, blue cabinets, laminate countertops, a side-by-side washer/dryer and multicolored walls

 Timberidge Custom Homes

Inspiration for a large contemporary gender-neutral carpeted dressing room remodel in Salt Lake City with open cabinets and white cabinets
 Organized Living
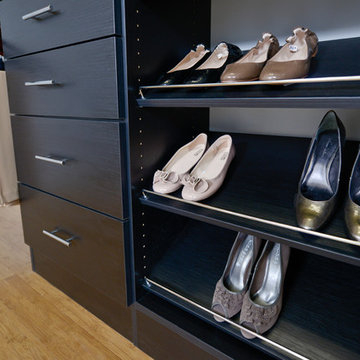
Maximize space and put your shoes on display with slanted shoe racks. The unique design slants at a 45 degree angle with a rail on the end to keep shoes in place. Customize shoe racks to fit your shoe storage needs with as many or as little as you need. See more ways to use shoe racks here: https://www.organizedliving.com/home/products/classica/inspiration-gallery



 Coastal Signature Homes
Majestic entry with high ceilings, transom over beautiful natural mahogany front door and extra set of windows above. Lots of light and "wow" factor here. Love the poplar buttboard walls and the reclaimed European white oak hardwood flooring - great details for this entry into a beautiful Southern Lowcountry custom home!

 MMO Designs
Design Credit: Mary Michael O'Hare
(MMO Designs)
Photo Credit: Emily O'Brien
Example of a large classic gender-neutral medium tone wood floor walk-in closet design in Boston with open cabinets and white cabinets
Example of a large classic gender-neutral medium tone wood floor walk-in closet design in Boston with open cabinets and white cabinets

 Design Box London
Design Box London
Bedroom - transitional master light wood floor bedroom idea in London with beige walls
Bedroom - transitional master light wood floor bedroom idea in London with beige walls

 rossmönster designs
Workshop room in industrial basement. Custom work table, custom light made from 1900's skylight.
Large urban freestanding desk medium tone wood floor home studio photo in Denver
Large urban freestanding desk medium tone wood floor home studio photo in Denver

Sponsored
Columbus, OH
Free consultation for landscape design!

Peabody Landscape Group
Columbus' Reliable Landscape Design & Contracting

 Smart Playrooms
Julieane Webb Photography
Small danish gender-neutral carpeted and beige floor kids' room photo in New York with white walls
Small danish gender-neutral carpeted and beige floor kids' room photo in New York with white walls

 Redstart Construction, Inc.
Picture Perfect House
Study room - small transitional built-in desk dark wood floor and brown floor study room idea in Chicago with gray walls
Study room - small transitional built-in desk dark wood floor and brown floor study room idea in Chicago with gray walls

 Jenny Tamplin Interiors
Cabinet Paint - Benjamin Moore Bunker Hill Green
Wallpaper - Brunschwig Treillage
Window treatment is Kravet 32756-317
Etegares - PB Teen
Parchment desk - Mecox Houston
Desk chair is custom
Chandelier - Mecox Houston
48