
Search results for "Organizations estimate" in Home Design Ideas
 Gallery KBNY
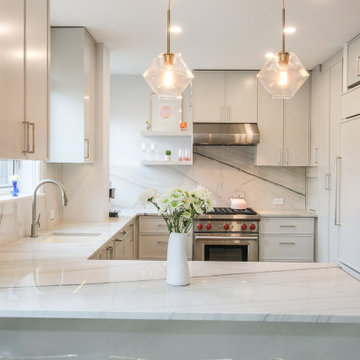
Kitchen from condo renovation in Upper West Side, Manhattan.
ABOUT THE RENOVATION
Very often, getting what you want is simply about timing. After years of owning her Upper West Side co-op in Lincoln Square and making various small renovations along the way, our client decided to go all-out and advance with her dream renovation after being eased into the significant decision by our full-service design-build approach, extensive pre-planning process, out of the box design strategy, and thorough estimate. The results of this stunning renovation speak for themselves.
SPACIOUS CENTERPIECE KITCHEN
With many condos in Manhattan, the kitchen is the home’s focal point. In this case, the client’s goal was to reinvigorate this critical space via a classic interior design style with modern and contemporary touches. Beyond introducing updated appliances and pendant lighting, we added immaculate natural stone countertops and backsplash, along with opaque Tribeca shaker cabinets throughout the space.
TWO BATHROOMS, TWICE AS NICE
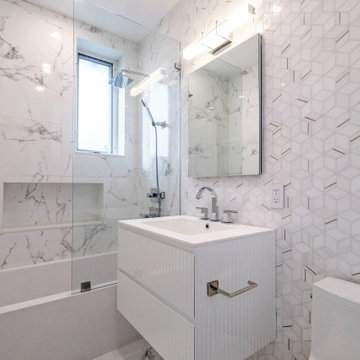
When the opportunity to add a bathroom to your Manhattan condo presents itself, you take advantage. Part of our renovation of this USW condo included an additional bathroom, in addition to a total overhaul of the ensuite bathroom. For the main bath, we turned the dreary old space into a soft and elegant sanctuary that’s warming as the sunlight beaming in, thanks to the sleek nickel-finish fixtures and custom marble tile. In the newly-created guest bathroom, we delivered an upscale, timeless design incorporating gleaming subway tiles, bold brass fixtures, and exquisite deco hexagon flooring.
PERMA-WFH OFFICE WITH CUSTOM MURPHY BED & STORAGE
After being thrust into a permanent work from home schedule due to the pandemic, our client decided to incorporate more of a formal home office space into her guest bedroom - a space where she also required additional storage. The problem was she didn't want to give up the practicality of a spare bedroom. To maintain the added bedroom availability and also provide a proper office space, we created a custom Murphy bed and desk area with custom millwork for enhanced organization with a perfectly narrow personal desk area nestled to the left of the large built-in.
ADDITIONAL HIGHLIGHTS
- We Incorporated Various Square/hexagon Features Throughout The Space, Per Client Preference
- Laundry Relocation For Added Space And Preference
 Gallery KBNY
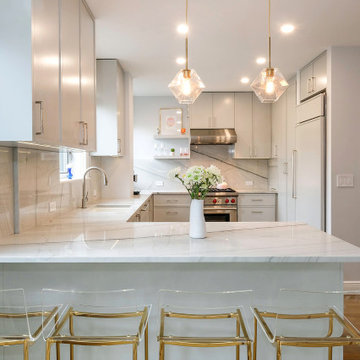
Kitchen from condo renovation in Upper West Side, Manhattan.
ABOUT THE RENOVATION
Very often, getting what you want is simply about timing. After years of owning her Upper West Side co-op in Lincoln Square and making various small renovations along the way, our client decided to go all-out and advance with her dream renovation after being eased into the significant decision by our full-service design-build approach, extensive pre-planning process, out of the box design strategy, and thorough estimate. The results of this stunning renovation speak for themselves.
SPACIOUS CENTERPIECE KITCHEN
With many condos in Manhattan, the kitchen is the home’s focal point. In this case, the client’s goal was to reinvigorate this critical space via a classic interior design style with modern and contemporary touches. Beyond introducing updated appliances and pendant lighting, we added immaculate natural stone countertops and backsplash, along with opaque Tribeca shaker cabinets throughout the space.
TWO BATHROOMS, TWICE AS NICE
When the opportunity to add a bathroom to your Manhattan condo presents itself, you take advantage. Part of our renovation of this USW condo included an additional bathroom, in addition to a total overhaul of the ensuite bathroom. For the main bath, we turned the dreary old space into a soft and elegant sanctuary that’s warming as the sunlight beaming in, thanks to the sleek nickel-finish fixtures and custom marble tile. In the newly-created guest bathroom, we delivered an upscale, timeless design incorporating gleaming subway tiles, bold brass fixtures, and exquisite deco hexagon flooring.
PERMA-WFH OFFICE WITH CUSTOM MURPHY BED & STORAGE
After being thrust into a permanent work from home schedule due to the pandemic, our client decided to incorporate more of a formal home office space into her guest bedroom - a space where she also required additional storage. The problem was she didn't want to give up the practicality of a spare bedroom. To maintain the added bedroom availability and also provide a proper office space, we created a custom Murphy bed and desk area with custom millwork for enhanced organization with a perfectly narrow personal desk area nestled to the left of the large built-in.
ADDITIONAL HIGHLIGHTS
- We Incorporated Various Square/hexagon Features Throughout The Space, Per Client Preference
- Laundry Relocation For Added Space And Preference
 Kitchens and More NW
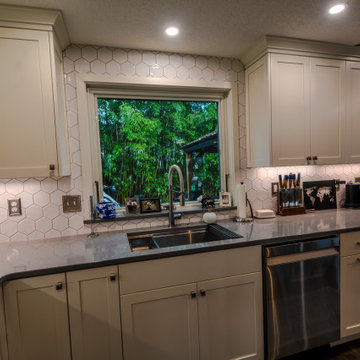
Stunning Two-Toned Shaker Kitchen Cabinets with a Bright Blue Contrasting Island -- This fresh remodel features crisp white cabinetry paired with a bold blue island, creating a modern yet timeless look. The island’s built-in appliances offer practicality without sacrificing style—perfect for a seamless and functional kitchen. Locally built and crafted with care by Kitchens and More NW, serving the Pacific Northwest since 1989.
***Also transformed their master bathroom with custom white shaker-style cabinets, featuring separate His & Hers sinks and ample smart storage solutions, bringing style, practicality, and organization to your space.
***All our drawer boxes and slides and door hinges are guaranteed for life***
? 503-648-0499 to schedule your free consultation and estimate today!
#customcabinetry #pnw #remodel #construction #portland #customcabinets #kitchenmakeover #luxuryinteriors #customcabinets #interiordesign #kitchengoals #pnwlife #pnw #dreamkitchen #bathroomremodel #oregonhomes #renovation #Hillsboro #KitchensAndMore
Find the right local pro for your project
 Gallery KBNY
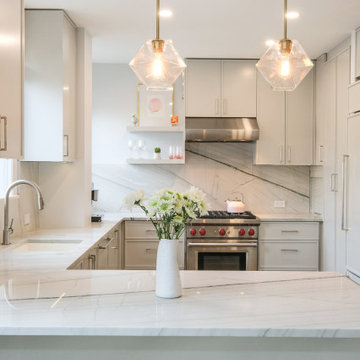
Kitchen from condo renovation in Upper West Side, Manhattan.
ABOUT THE RENOVATION
Very often, getting what you want is simply about timing. After years of owning her Upper West Side co-op in Lincoln Square and making various small renovations along the way, our client decided to go all-out and advance with her dream renovation after being eased into the significant decision by our full-service design-build approach, extensive pre-planning process, out of the box design strategy, and thorough estimate. The results of this stunning renovation speak for themselves.
SPACIOUS CENTERPIECE KITCHEN
With many condos in Manhattan, the kitchen is the home’s focal point. In this case, the client’s goal was to reinvigorate this critical space via a classic interior design style with modern and contemporary touches. Beyond introducing updated appliances and pendant lighting, we added immaculate natural stone countertops and backsplash, along with opaque Tribeca shaker cabinets throughout the space.
TWO BATHROOMS, TWICE AS NICE
When the opportunity to add a bathroom to your Manhattan condo presents itself, you take advantage. Part of our renovation of this USW condo included an additional bathroom, in addition to a total overhaul of the ensuite bathroom. For the main bath, we turned the dreary old space into a soft and elegant sanctuary that’s warming as the sunlight beaming in, thanks to the sleek nickel-finish fixtures and custom marble tile. In the newly-created guest bathroom, we delivered an upscale, timeless design incorporating gleaming subway tiles, bold brass fixtures, and exquisite deco hexagon flooring.
PERMA-WFH OFFICE WITH CUSTOM MURPHY BED & STORAGE
After being thrust into a permanent work from home schedule due to the pandemic, our client decided to incorporate more of a formal home office space into her guest bedroom - a space where she also required additional storage. The problem was she didn't want to give up the practicality of a spare bedroom. To maintain the added bedroom availability and also provide a proper office space, we created a custom Murphy bed and desk area with custom millwork for enhanced organization with a perfectly narrow personal desk area nestled to the left of the large built-in.
ADDITIONAL HIGHLIGHTS
- We Incorporated Various Square/hexagon Features Throughout The Space, Per Client Preference
- Laundry Relocation For Added Space And Preference
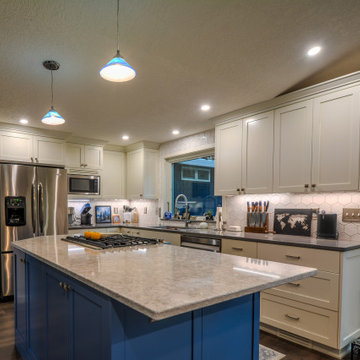 Kitchens and More NW
Stunning Two-Toned Shaker Kitchen Cabinets with a Bright Blue Contrasting Island -- This fresh remodel features crisp white cabinetry paired with a bold blue island, creating a modern yet timeless look. The island’s built-in appliances offer practicality without sacrificing style—perfect for a seamless and functional kitchen. Locally built and crafted with care by Kitchens and More NW, serving the Pacific Northwest since 1989.
***Also transformed their master bathroom with custom white shaker-style cabinets, featuring separate His & Hers sinks and ample smart storage solutions, bringing style, practicality, and organization to your space.
***All our drawer boxes and slides and door hinges are guaranteed for life***
? 503-648-0499 to schedule your free consultation and estimate today!
#customcabinetry #pnw #remodel #construction #portland #customcabinets #kitchenmakeover #luxuryinteriors #customcabinets #interiordesign #kitchengoals #pnwlife #pnw #dreamkitchen #bathroomremodel #oregonhomes #renovation #Hillsboro #KitchensAndMore
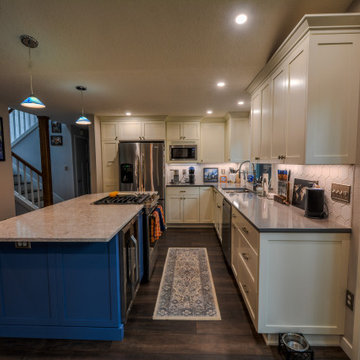 Kitchens and More NW
Stunning Two-Toned Shaker Kitchen Cabinets with a Bright Blue Contrasting Island -- This fresh remodel features crisp white cabinetry paired with a bold blue island, creating a modern yet timeless look. The island’s built-in appliances offer practicality without sacrificing style—perfect for a seamless and functional kitchen. Locally built and crafted with care by Kitchens and More NW, serving the Pacific Northwest since 1989.
***Also transformed their master bathroom with custom white shaker-style cabinets, featuring separate His & Hers sinks and ample smart storage solutions, bringing style, practicality, and organization to your space.
***All our drawer boxes and slides and door hinges are guaranteed for life***
? 503-648-0499 to schedule your free consultation and estimate today!
#customcabinetry #pnw #remodel #construction #portland #customcabinets #kitchenmakeover #luxuryinteriors #customcabinets #interiordesign #kitchengoals #pnwlife #pnw #dreamkitchen #bathroomremodel #oregonhomes #renovation #Hillsboro #KitchensAndMore
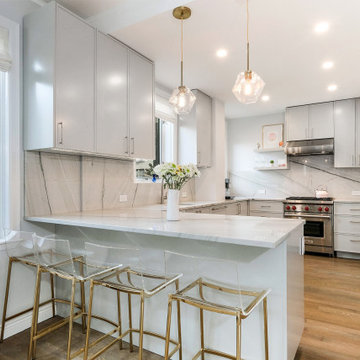 Gallery KBNY
Kitchen from condo renovation in Upper West Side, Manhattan.
ABOUT THE RENOVATION
Very often, getting what you want is simply about timing. After years of owning her Upper West Side co-op in Lincoln Square and making various small renovations along the way, our client decided to go all-out and advance with her dream renovation after being eased into the significant decision by our full-service design-build approach, extensive pre-planning process, out of the box design strategy, and thorough estimate. The results of this stunning renovation speak for themselves.
SPACIOUS CENTERPIECE KITCHEN
With many condos in Manhattan, the kitchen is the home’s focal point. In this case, the client’s goal was to reinvigorate this critical space via a classic interior design style with modern and contemporary touches. Beyond introducing updated appliances and pendant lighting, we added immaculate natural stone countertops and backsplash, along with opaque Tribeca shaker cabinets throughout the space.
TWO BATHROOMS, TWICE AS NICE
When the opportunity to add a bathroom to your Manhattan condo presents itself, you take advantage. Part of our renovation of this USW condo included an additional bathroom, in addition to a total overhaul of the ensuite bathroom. For the main bath, we turned the dreary old space into a soft and elegant sanctuary that’s warming as the sunlight beaming in, thanks to the sleek nickel-finish fixtures and custom marble tile. In the newly-created guest bathroom, we delivered an upscale, timeless design incorporating gleaming subway tiles, bold brass fixtures, and exquisite deco hexagon flooring.
PERMA-WFH OFFICE WITH CUSTOM MURPHY BED & STORAGE
After being thrust into a permanent work from home schedule due to the pandemic, our client decided to incorporate more of a formal home office space into her guest bedroom - a space where she also required additional storage. The problem was she didn't want to give up the practicality of a spare bedroom. To maintain the added bedroom availability and also provide a proper office space, we created a custom Murphy bed and desk area with custom millwork for enhanced organization with a perfectly narrow personal desk area nestled to the left of the large built-in.
ADDITIONAL HIGHLIGHTS
- We Incorporated Various Square/hexagon Features Throughout The Space, Per Client Preference
- Laundry Relocation For Added Space And Preference

Sponsored
Sunbury, OH

J.Holderby - Renovations
Franklin County's Leading General Contractors - 2X Best of Houzz!
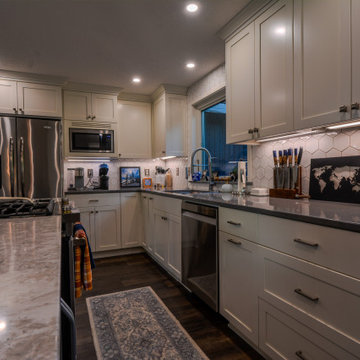 Kitchens and More NW
Stunning Two-Toned Shaker Kitchen Cabinets with a Bright Blue Contrasting Island -- This fresh remodel features crisp white cabinetry paired with a bold blue island, creating a modern yet timeless look. The island’s built-in appliances offer practicality without sacrificing style—perfect for a seamless and functional kitchen. Locally built and crafted with care by Kitchens and More NW, serving the Pacific Northwest since 1989.
***Also transformed their master bathroom with custom white shaker-style cabinets, featuring separate His & Hers sinks and ample smart storage solutions, bringing style, practicality, and organization to your space.
***All our drawer boxes and slides and door hinges are guaranteed for life***
? 503-648-0499 to schedule your free consultation and estimate today!
#customcabinetry #pnw #remodel #construction #portland #customcabinets #kitchenmakeover #luxuryinteriors #customcabinets #interiordesign #kitchengoals #pnwlife #pnw #dreamkitchen #bathroomremodel #oregonhomes #renovation #Hillsboro #KitchensAndMore
 Gallery KBNY
Kitchen from condo renovation in Upper West Side, Manhattan.
ABOUT THE RENOVATION
Very often, getting what you want is simply about timing. After years of owning her Upper West Side co-op in Lincoln Square and making various small renovations along the way, our client decided to go all-out and advance with her dream renovation after being eased into the significant decision by our full-service design-build approach, extensive pre-planning process, out of the box design strategy, and thorough estimate. The results of this stunning renovation speak for themselves.
SPACIOUS CENTERPIECE KITCHEN
With many condos in Manhattan, the kitchen is the home’s focal point. In this case, the client’s goal was to reinvigorate this critical space via a classic interior design style with modern and contemporary touches. Beyond introducing updated appliances and pendant lighting, we added immaculate natural stone countertops and backsplash, along with opaque Tribeca shaker cabinets throughout the space.
TWO BATHROOMS, TWICE AS NICE
When the opportunity to add a bathroom to your Manhattan condo presents itself, you take advantage. Part of our renovation of this USW condo included an additional bathroom, in addition to a total overhaul of the ensuite bathroom. For the main bath, we turned the dreary old space into a soft and elegant sanctuary that’s warming as the sunlight beaming in, thanks to the sleek nickel-finish fixtures and custom marble tile. In the newly-created guest bathroom, we delivered an upscale, timeless design incorporating gleaming subway tiles, bold brass fixtures, and exquisite deco hexagon flooring.
PERMA-WFH OFFICE WITH CUSTOM MURPHY BED & STORAGE
After being thrust into a permanent work from home schedule due to the pandemic, our client decided to incorporate more of a formal home office space into her guest bedroom - a space where she also required additional storage. The problem was she didn't want to give up the practicality of a spare bedroom. To maintain the added bedroom availability and also provide a proper office space, we created a custom Murphy bed and desk area with custom millwork for enhanced organization with a perfectly narrow personal desk area nestled to the left of the large built-in.
ADDITIONAL HIGHLIGHTS
- We Incorporated Various Square/hexagon Features Throughout The Space, Per Client Preference
- Laundry Relocation For Added Space And Preference
 RISE Construction INC
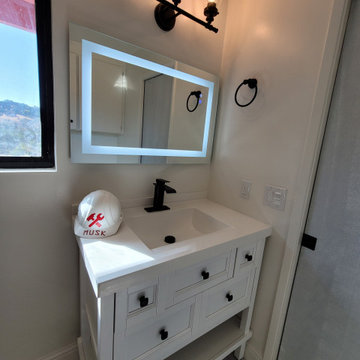
We provided a customer with All-in-one Bathroom Remodeling deal. We organize the space in such a way that it meets the needs of the customer, while adding comfort and coziness to life. Schedule Free Virtual Estimate: (408) 409-1010
 Kitchens and More NW
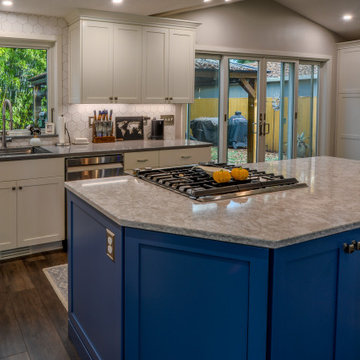
Stunning Two-Toned Shaker Kitchen Cabinets with a Bright Blue Contrasting Island -- This fresh remodel features crisp white cabinetry paired with a bold blue island, creating a modern yet timeless look. The island’s built-in appliances offer practicality without sacrificing style—perfect for a seamless and functional kitchen. Locally built and crafted with care by Kitchens and More NW, serving the Pacific Northwest since 1989.
***Also transformed their master bathroom with custom white shaker-style cabinets, featuring separate His & Hers sinks and ample smart storage solutions, bringing style, practicality, and organization to your space.
***All our drawer boxes and slides and door hinges are guaranteed for life***
? 503-648-0499 to schedule your free consultation and estimate today!
#customcabinetry #pnw #remodel #construction #portland #customcabinets #kitchenmakeover #luxuryinteriors #customcabinets #interiordesign #kitchengoals #pnwlife #pnw #dreamkitchen #bathroomremodel #oregonhomes #renovation #Hillsboro #KitchensAndMore
 Lemon Remodeling & Services
At Lemon Remodeling, we specialize in home remodeling & we prioritize the use of durable, high-quality materials. Please feel free to get in touch with us today for a free home remodeling estimate : https://calendly.com/lemonremodeling
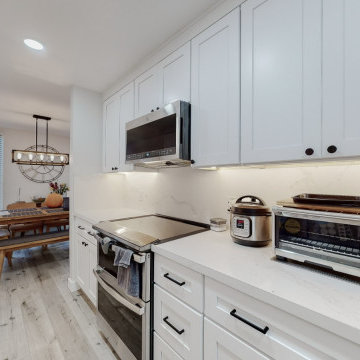
Take a look at this complete kitchen remodeling project by Lemon Remodeling! Our expert team transformed this kitchen, showcasing their skills. Our skilled craftsmen handled everything, from full interior painting, gray parquet floor tiling, and recessed LED lighting to kitchen countertop installation and marble backsplash design. This kitchen boasts ample cabinet space for efficient storage and organization.
 Kitchens and More NW
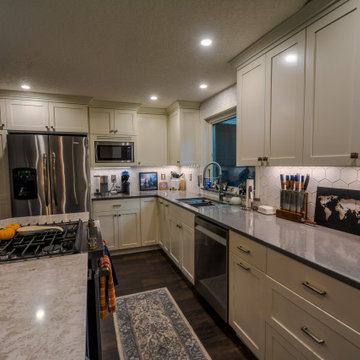
Stunning Two-Toned Shaker Kitchen Cabinets with a Bright Blue Contrasting Island -- This fresh remodel features crisp white cabinetry paired with a bold blue island, creating a modern yet timeless look. The island’s built-in appliances offer practicality without sacrificing style—perfect for a seamless and functional kitchen. Locally built and crafted with care by Kitchens and More NW, serving the Pacific Northwest since 1989.
***Also transformed their master bathroom with custom white shaker-style cabinets, featuring separate His & Hers sinks and ample smart storage solutions, bringing style, practicality, and organization to your space.
***All our drawer boxes and slides and door hinges are guaranteed for life***
? 503-648-0499 to schedule your free consultation and estimate today!
#customcabinetry #pnw #remodel #construction #portland #customcabinets #kitchenmakeover #luxuryinteriors #customcabinets #interiordesign #kitchengoals #pnwlife #pnw #dreamkitchen #bathroomremodel #oregonhomes #renovation #Hillsboro #KitchensAndMore

Sponsored
Columbus, OH
Free consultation for landscape design!

Peabody Landscape Group
Franklin County's Reliable Landscape Design & Contracting
 RISE Construction INC
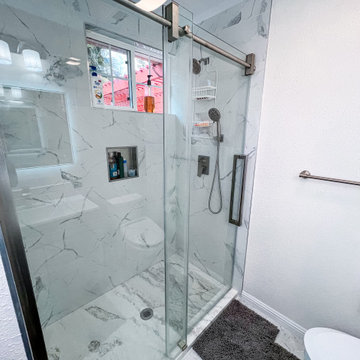
We organize the space in such a way that it meets the needs of the customer, while adding comfort and coziness to life. Schedule Free Virtual Estimate: (408) 409-1010
 RISE Construction INC
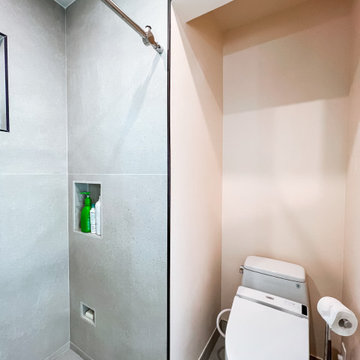
We organize the space in such a way that it meets the needs of the customer, while adding comfort and coziness to life. Schedule Free Virtual Estimate: (408) 409-1010
 Kitchens and More NW
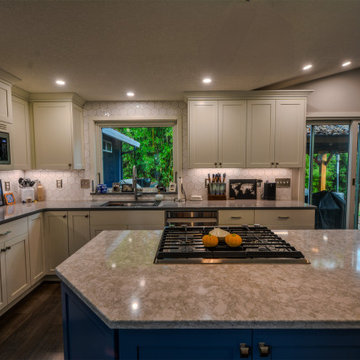
Stunning Two-Toned Shaker Kitchen Cabinets with a Bright Blue Contrasting Island -- This fresh remodel features crisp white cabinetry paired with a bold blue island, creating a modern yet timeless look. The island’s built-in appliances offer practicality without sacrificing style—perfect for a seamless and functional kitchen. Locally built and crafted with care by Kitchens and More NW, serving the Pacific Northwest since 1989.
***Also transformed their master bathroom with custom white shaker-style cabinets, featuring separate His & Hers sinks and ample smart storage solutions, bringing style, practicality, and organization to your space.
***All our drawer boxes and slides and door hinges are guaranteed for life***
? 503-648-0499 to schedule your free consultation and estimate today!
#customcabinetry #pnw #remodel #construction #portland #customcabinets #kitchenmakeover #luxuryinteriors #customcabinets #interiordesign #kitchengoals #pnwlife #pnw #dreamkitchen #bathroomremodel #oregonhomes #renovation #Hillsboro #KitchensAndMore
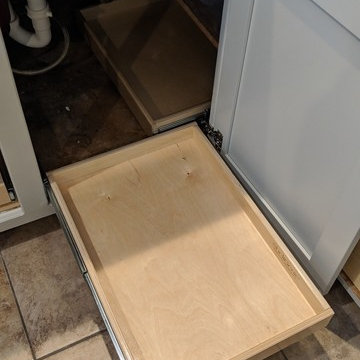
 Alliance Home Remodeling
Custom Shelf Genie Cabinet Glide Outs...Call KB Interiors today for your FREE Estimate!! Shelf Genie...EVERYTHING WITHIN REACH
Mid-sized transitional u-shaped enclosed kitchen photo in Dallas with a peninsula
Mid-sized transitional u-shaped enclosed kitchen photo in Dallas with a peninsula


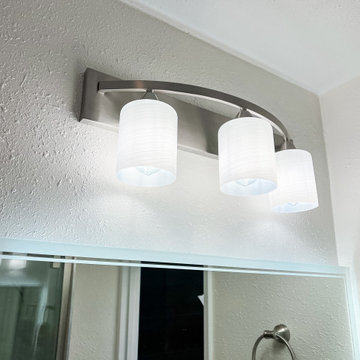 RISE Construction INC
We organize the space in such a way that it meets the needs of the customer, while adding comfort and coziness to life. Schedule Free Virtual Estimate: (408) 409-1010
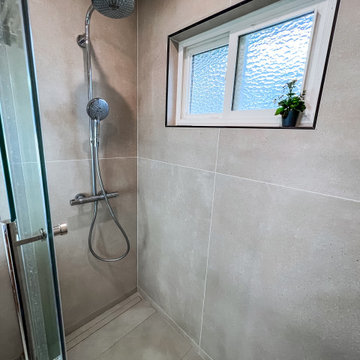 RISE Construction INC
We organize the space in such a way that it meets the needs of the customer, while adding comfort and coziness to life. Schedule Free Virtual Estimate: (408) 409-1010
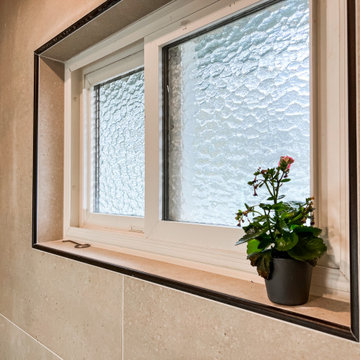 RISE Construction INC
We organize the space in such a way that it meets the needs of the customer, while adding comfort and coziness to life. Schedule Free Virtual Estimate: (408) 409-1010
6