
Search results for "Organizations" in Home Design Ideas

 Tori Ayers - Designer @ Closet Factory (Tampa)
Wood walk-in closet with glass-framed cabinets, concealed hampers in the center island, and adjustable hanging storage throughout.
Example of a mid-sized men's walk-in closet design in Tampa with medium tone wood cabinets
Example of a mid-sized men's walk-in closet design in Tampa with medium tone wood cabinets
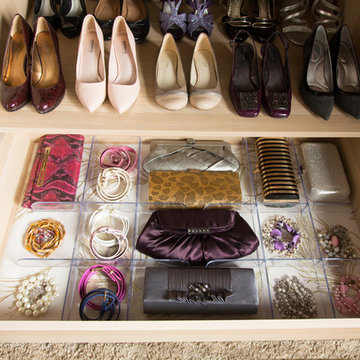
 Claire Jefford, Inc.
An elegant and organised master bedroom with plum and gold accents. We opted for no headboard, but rather have the bed sit directly on the floor and the wallpaper be the backdrop to set the tone. By 'bumping' out the closet in the opposite room, this allowed for nearly triple the capacity in storage. Organisation equals happiness!

 Closet Factory
...to custom built-in cabinetry that gives the entire space a fresh, clean look while keeping everything neatly organized behind flat-panel doors.
Inspiration for a large attached garage remodel in Los Angeles
Inspiration for a large attached garage remodel in Los Angeles
Find the right local pro for your project
 Closet Factory
...to custom built-in cabinety that gives the entire space a fresh, clean look while keeping everything neatly organized behind flat-panel doors.
Example of a large attached garage design in Los Angeles
Example of a large attached garage design in Los Angeles
 Closet Factory
...to custom built-in cabinetry that gives the entire space a fresh, clean look while keeping everything neatly organized behind flat-panel doors.
Inspiration for a large attached garage remodel in Los Angeles
Inspiration for a large attached garage remodel in Los Angeles

 Closet Tech
Example of a mid-sized trendy gender-neutral carpeted walk-in closet design in Milwaukee with white cabinets and open cabinets

 Closet Factory - Colorado
Libbie Holmes Photography
Inspiration for a transitional women's carpeted and beige floor closet remodel in Denver with flat-panel cabinets and white cabinets
Inspiration for a transitional women's carpeted and beige floor closet remodel in Denver with flat-panel cabinets and white cabinets

Sponsored
Columbus, OH
Free consultation for landscape design!

Peabody Landscape Group
Columbus' Reliable Landscape Design & Contracting

 The Closet Butler
Her Walk-in Closet
Color: Natural Marrone
Accessories: Baskets, Pulldowns, Pull Out Hampers, Jewelry Drawer, Hooks
Mid-sized trendy women's carpeted and gray floor walk-in closet photo in Salt Lake City with flat-panel cabinets and medium tone wood cabinets
Mid-sized trendy women's carpeted and gray floor walk-in closet photo in Salt Lake City with flat-panel cabinets and medium tone wood cabinets
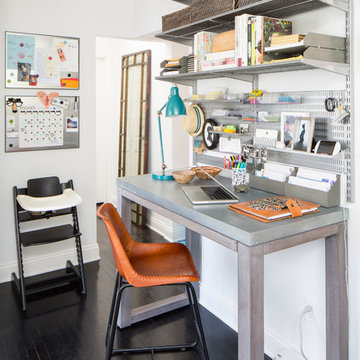


 Maria Adams Designs
Inspiration for a large cottage carpeted walk-in closet remodel with white cabinets

 California Closets NY
Stefan Radtke Photography
Inspiration for a large modern master dark wood floor bedroom remodel in New York
Inspiration for a large modern master dark wood floor bedroom remodel in New York

 Memphis Garage & Closets
Custom garage design for increased organized storage and new garage flooring.

 Closet Factory (Richmond, VA)
This reach-in closet is completely transformed with accessories and features including pull-out chrome baskets, cubbies, an assortment of pull-out trays and slanted shoe shelves..

Sponsored
Columbus, OH

Hope Restoration & General Contracting
Columbus Design-Build, Kitchen & Bath Remodeling, Historic Renovations


 Abundance Organizing
Kieran Wagner (www.kieranwagner.com)
Inspiration for a timeless women's walk-in closet remodel in Richmond with white cabinets
Inspiration for a timeless women's walk-in closet remodel in Richmond with white cabinets

 Root Architecture
Inspiration for a mid-sized contemporary medium tone wood floor and brown floor walk-in closet remodel in Austin with shaker cabinets and white cabinets

 Susan Brook Interiors
This walk through Master Dressing room has multiple storage areas, from pull down rods for higher hanging clothes, organized sock storage, double laundry hampers and swing out ironing board. The large mirrored door swings open to reveal costume jewelry storage. This was part of a very large remodel, the dressing room connects to the project Master Bathroom floating wall and Master with Sitting Room.
Sponsored
Columbus, OH
Free consultation for landscape design!
Peabody Landscape Group
Columbus' Reliable Landscape Design & Contracting
 Closet Factory - Colorado
Libbie Holmes Photography
Transitional women's carpeted and beige floor closet photo in Denver with flat-panel cabinets and white cabinets
Transitional women's carpeted and beige floor closet photo in Denver with flat-panel cabinets and white cabinets
 Closet Factory - Colorado
Libbie Holmes Photography
Hallway - transitional porcelain tile and beige floor hallway idea in Denver with beige walls
Hallway - transitional porcelain tile and beige floor hallway idea in Denver with beige walls


101