
Search results for "Organizations" in Home Design Ideas

 Tori Ayers - Designer @ Closet Factory (Tampa)
A white melamine custom walk-in featuring a closet island, hanging boot storage, and space for a vanity.
Example of a large trendy walk-in closet design in Tampa with white cabinets
Example of a large trendy walk-in closet design in Tampa with white cabinets

 Tailored Living featuring PremierGarage of Seattle
Custom closet in Antique White finish with drawers and storage shelves. Tip out laundry baskets are a nice touch.
Inspiration for a timeless closet remodel in Seattle
Inspiration for a timeless closet remodel in Seattle

 Inspired Spaces LLC
Her Master closet in Mahogany with mirrored center island chest.
Example of a women's closet design with dark wood cabinets
Example of a women's closet design with dark wood cabinets
Find the right local pro for your project
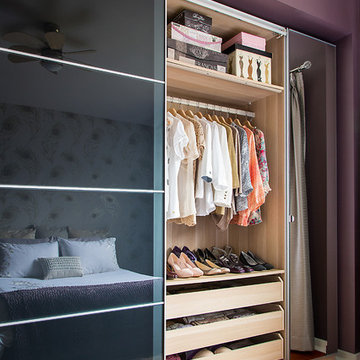
 Claire Jefford, Inc.
An elegant and organised master bedroom with plum and gold accents. We opted for no headboard, but rather have the bed sit directly on the floor and the wallpaper be the backdrop to set the tone. By 'bumping' out the closet in the opposite room, this allowed for nearly triple the capacity in storage. Organisation equals happiness!

 MG Bros Construction, Inc.
Spacious walk-in closet with new flooring, painting and trims.
Inspiration for a contemporary closet remodel in Chicago
Inspiration for a contemporary closet remodel in Chicago

 Closet Factory - Colorado
Libbie Holmes Photography
Hallway - transitional porcelain tile and beige floor hallway idea in Denver with beige walls
Hallway - transitional porcelain tile and beige floor hallway idea in Denver with beige walls

 Organization & Relocation
Living room organization, design, decluttering, and staging
Large minimalist open concept brown floor living room photo in Denver with white walls
Large minimalist open concept brown floor living room photo in Denver with white walls



 Tailored Closet and Premier Garage of Central NJ
RH
Inspiration for a timeless garage remodel in New York
Inspiration for a timeless garage remodel in New York

 Closet Factory (Richmond, VA)
This cutom home office design utilizes a tricky corner with angles walls, maximizing storage space and creating an organized place to work.
Inspiration for a small built-in desk home office remodel in Richmond
Inspiration for a small built-in desk home office remodel in Richmond

 Anne Michaelsen Design
Large trendy gender-neutral carpeted walk-in closet photo in Orange County with flat-panel cabinets and gray cabinets
 Tailored Closet and Premier Garage of Central NJ
TC
Inspiration for a modern garage remodel in New York
Inspiration for a modern garage remodel in New York

 STOR-X Organizing Systems, Kelowna
His and Hers Reach-In Closets.
Inspiration for a small timeless gender-neutral medium tone wood floor reach-in closet remodel in Vancouver with white cabinets
Inspiration for a small timeless gender-neutral medium tone wood floor reach-in closet remodel in Vancouver with white cabinets



Sponsored
Westerville, OH

Inspired Closets Columbus
Innovative & Creative Custom Closet Designer Servicing Franklin County
 Closet Factory - Colorado
Libbie Holmes Photography
Transitional women's carpeted and beige floor closet photo in Denver with flat-panel cabinets and white cabinets
Transitional women's carpeted and beige floor closet photo in Denver with flat-panel cabinets and white cabinets
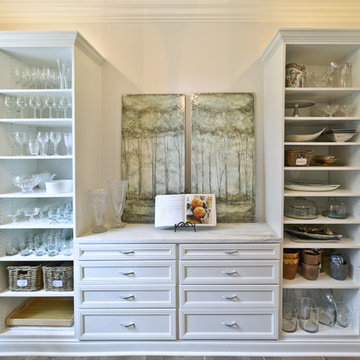
 Organized Living
 Classica offers you furniture-styled shelving that can turn your pantry into an elegant space.

 Granite State Epoxy
This custom closet island replaces any open shelving that was non-decorative and provides a nice flat surface for folding clothes or simply a pace to drop off your purse. Tailored Living NH
 Closet Factory - Colorado
Libbie Holmes Photography
Transitional women's carpeted and beige floor closet photo in Denver with flat-panel cabinets and white cabinets
Transitional women's carpeted and beige floor closet photo in Denver with flat-panel cabinets and white cabinets


 STOR-X Organizing Systems, Kelowna
A custom home office makes the most of the space in a spare or guest bedroom.
Example of a mid-sized transitional built-in desk medium tone wood floor and brown floor craft room design in Vancouver with gray walls
Example of a mid-sized transitional built-in desk medium tone wood floor and brown floor craft room design in Vancouver with gray walls

 User
Walnut drawers with pegs for kee[ing plates in place.
Classic white kitchen designed and built by Jewett Farms + Co. Functional for family life with a design that will stand the test of time. White cabinetry, soapstone perimeter counters and marble island top. Hand scraped walnut floors. Walnut drawer interiors and walnut trim on the range hood. Many interior details, check out the rest of the project photos to see them all.

 Modern General Contractor
Example of a huge minimalist medium tone wood floor and brown floor walk-in closet design in Los Angeles with flat-panel cabinets and white cabinets
105