
Search results for "Organizations" in Home Design Ideas

 Metropolitan Design Concepts
Keep everything organized in 1 room! We loved creating this mud room/laundry room for our clients. This gorgeous space features built-in cabinetry and a beautiful area to make the laundry fun.

 Design 613, LLC
When there's no ironing to be done, the ironing center becomes a bathroom counter — note the toothbrushes and other sundries lined up against the wall.

 Closets Plus
Wilhelm Photography
Inspiration for a large timeless gender-neutral carpeted and gray floor walk-in closet remodel with open cabinets and white cabinets
Inspiration for a large timeless gender-neutral carpeted and gray floor walk-in closet remodel with open cabinets and white cabinets
Find the right local pro for your project

 California Closets Southdale
Baskets, hanging and adjustable shelving. Shoe shelves.
Mid-sized transitional gender-neutral light wood floor and brown floor walk-in closet photo in Minneapolis with flat-panel cabinets and white cabinets
Mid-sized transitional gender-neutral light wood floor and brown floor walk-in closet photo in Minneapolis with flat-panel cabinets and white cabinets

 Alair Homes Plano
This laundry room space off the master closet is an organizers dream. It is full of drawers, floor to ceiling cabinets with pull outs and hanging drying space. Design by Hatfield Builders & Remodelers | Photography by Versatile Imaging
 Natale Professional Organizing
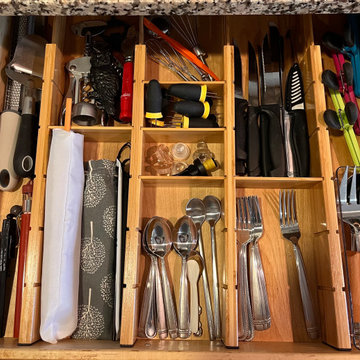
After going through every item in the kitchen we were able to categorize, create zones and contain everything. Labels, turntables, containers and drawer dividers were used to makes the cabinets more functional for this growing family.

 Sunwood Kitchen and Bath Design
Walk-in closet - large modern gender-neutral walk-in closet idea in Vancouver with flat-panel cabinets and medium tone wood cabinets



 Lance Johnson Building Company
Large elegant light wood floor and brown floor walk-in closet photo with open cabinets
 The Closet Butler
Reach In
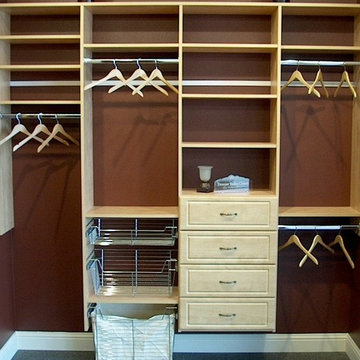
Inspiration for a mid-sized timeless gender-neutral carpeted home design remodel in Salt Lake City with open cabinets and light wood cabinets
Inspiration for a mid-sized timeless gender-neutral carpeted home design remodel in Salt Lake City with open cabinets and light wood cabinets

 russ4456
Inspiration for a mid-sized craftsman galley light wood floor kitchen pantry remodel with shaker cabinets, white cabinets, quartz countertops, white backsplash, stainless steel appliances, no island and gray countertops

 MIGNON HERVEY DESIGN LLC
Example of a large transitional dark wood floor and brown floor dressing room design in New Orleans with raised-panel cabinets and white cabinets
 MIGNON HERVEY DESIGN LLC
Large transitional dark wood floor and brown floor dressing room photo in New Orleans with raised-panel cabinets and white cabinets

 Closet Factory (Richmond, VA)
Boasting pressed glass sliding doors with a blue organic design, 16" deep panels, shelves and drawers, and chocolate melamine lined cubbies to create contrast, this women's reach-in closet is the epitome of modern style.



 Gilmans Kitchens and Baths
Treve Johnson Photography
Example of a mid-sized transitional l-shaped light wood floor kitchen pantry design in San Francisco with an undermount sink, recessed-panel cabinets, white cabinets, quartz countertops, white backsplash, ceramic backsplash, stainless steel appliances and an island
Example of a mid-sized transitional l-shaped light wood floor kitchen pantry design in San Francisco with an undermount sink, recessed-panel cabinets, white cabinets, quartz countertops, white backsplash, ceramic backsplash, stainless steel appliances and an island

 Leicht Westchester-Greenwich
Kitchen - mid-sized modern l-shaped kitchen idea in New York with flat-panel cabinets, white cabinets and wood countertops

 California Closets Connecticut
A fresh and modern color palette with accent cubbies and dramatic lighting showcases this client's ever-evolving wardrobe and accessories collection.
• Tesoro™ Ash finish
• High gloss backing and accents in Kristall Bianco
• Box-in-a-Box with clear glass and aluminum frame doors
• LED accent lighting and lit glass shelves highlight featured pieces
• Decorative fascia top treatment
• Press-to-open concealed hardware
 Closets Plus
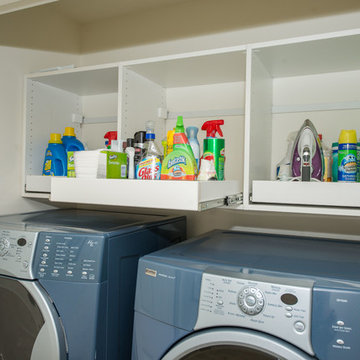
Example of a small country single-wall home design design with open cabinets, white cabinets, white walls and a side-by-side washer/dryer

Sponsored
Columbus, OH

Hope Restoration & General Contracting
Columbus Design-Build, Kitchen & Bath Remodeling, Historic Renovations

 Rylex Custom Cabinetry and Closets
Kara Lashuay
Inspiration for a small contemporary women's reach-in closet remodel in New York with raised-panel cabinets and white cabinets
Inspiration for a small contemporary women's reach-in closet remodel in New York with raised-panel cabinets and white cabinets

 William Standen Co.
Custom oak closet with graphite stain. Maple dovetail shoe roll outs, roll outs for clothes and adjustable shelves for storage.
Inspiration for a mid-sized modern carpeted walk-in closet remodel in Toronto with dark wood cabinets
Inspiration for a mid-sized modern carpeted walk-in closet remodel in Toronto with dark wood cabinets

 100% Organized
This space is enjoyed by two young boys. And like any two young boys, the space was out growing them and it needed some systems refresh! I collaborated with mom to understand the everyday need and flow for the boys to create a customized system for easy access to everyday clothes and books.
111