
Search results for "Organizations" in Home Design Ideas

 Linda Bartels @ Closet Factory (Denver Metro)
White melamine reach-in closet with mirrored cabinet doors and slanted shoe shelves with Lucite toe stops.
Example of a small reach-in closet design in Denver with flat-panel cabinets and white cabinets
Example of a small reach-in closet design in Denver with flat-panel cabinets and white cabinets

 California Closets Southdale
Organized Minneapolis Blogger Pantry. Corner pantry off the kitchen, organized with baskets, open shelving, countertop space, and pull out drawers. Custom designed and installed in our imported Italian finishes, Tuscan Moon and Linen.

 Trautman Design Group
A highly organized cabinet with roll-out shelves for easy access to larger items.
Example of a mid-sized transitional l-shaped light wood floor and brown floor eat-in kitchen design in Detroit with an undermount sink, flat-panel cabinets, blue cabinets, quartzite countertops, gray backsplash, ceramic backsplash, stainless steel appliances, no island and gray countertops
Example of a mid-sized transitional l-shaped light wood floor and brown floor eat-in kitchen design in Detroit with an undermount sink, flat-panel cabinets, blue cabinets, quartzite countertops, gray backsplash, ceramic backsplash, stainless steel appliances, no island and gray countertops
Find the right local pro for your project

 Thaddeus Drew Remodeling
This spacious walk-in closet is located inside the master bathroom which makes getting ready in the morning a breeze!
Walk-in closet - huge transitional gender-neutral carpeted and beige floor walk-in closet idea in Dallas with open cabinets and white cabinets
Walk-in closet - huge transitional gender-neutral carpeted and beige floor walk-in closet idea in Dallas with open cabinets and white cabinets

 Tia Shackelford Interiors
Laundry room - small transitional laundry room idea in Los Angeles with beige cabinets

 Radiant Blue Homes
Master closet with room for everything!
Walk-in closet - huge craftsman gender-neutral carpeted and beige floor walk-in closet idea with open cabinets and white cabinets
Walk-in closet - huge craftsman gender-neutral carpeted and beige floor walk-in closet idea with open cabinets and white cabinets

 Closet Factory (Richmond, VA)
Classy traditional style reach-in closet features painted MDF and wood, dental crown molding, oil rubbed bronze hardware, and solid wood doors with elegant reeded glass.



 Maria Adams Designs
Inspiration for a mid-sized country master dark wood floor alcove bathtub remodel with white cabinets, white walls, an undermount sink and granite countertops

 Susan Brook Interiors
This walk through Master Dressing room has multiple storage areas, from pull down rods for higher hanging clothes, organized sock storage, double laundry hampers and swing out ironing board. The large mirrored door swings open to reveal costume jewelry storage. This was part of a very large remodel, the dressing room connects to the project Master Bathroom floating wall and Master with Sitting Room.

 STOR-X Organizing Systems, Kelowna
Custom walk-in closet organizers. Complete with clever overhead shelving above the door. STOR-X Organizing Systems, Kelowna
Example of a mid-sized transitional gender-neutral carpeted walk-in closet design in Vancouver with flat-panel cabinets and white cabinets
Example of a mid-sized transitional gender-neutral carpeted walk-in closet design in Vancouver with flat-panel cabinets and white cabinets
 Closet Factory (Richmond, VA)
Do you use your garage entrance more than your front door? Design a custom mudroom to help keep your shoes, coats, backpacks & more organized.
Example of a small mudroom design in Richmond
Example of a small mudroom design in Richmond

 Rockport Doors & Closets Inc.
Reach-in closet - mid-sized contemporary gender-neutral dark wood floor reach-in closet idea in Boston with flat-panel cabinets and white cabinets

 Compartment Inc.
Inspiration for a large timeless gender-neutral ceramic tile walk-in closet remodel in Edmonton with open cabinets and dark wood cabinets




 contact7524
This stained glass window was created as part of our signature Aspen Stained Glass line. These windows look beautiful in cottage style or contemporary homes and are a great way for outdoor enthusiasts to celebrate their love of nature. The textured appearance of the glass provides the homeowners with a high level of privacy and comfort.

 The Tailored Closet
Increase floor space by incorporating spacious garage cabinets. Keep organization simple with these white wooden cabinets.
Inspiration for a mid-sized contemporary garage workshop remodel in Orange County
Inspiration for a mid-sized contemporary garage workshop remodel in Orange County
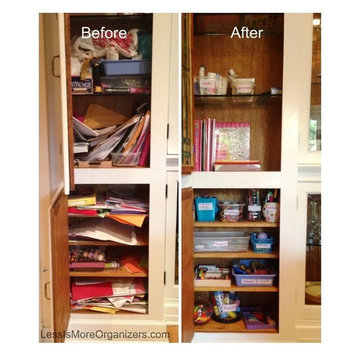
 Less is More Organizing Services
Art supply cabinet - before and after. Used supplies were discarded. Items that remained were organized into labeled bins and jars.
Small elegant gender-neutral home design photo in Chicago
Small elegant gender-neutral home design photo in Chicago

Sponsored
Columbus, OH

Hope Restoration & General Contracting
Columbus Design-Build, Kitchen & Bath Remodeling, Historic Renovations

 Acmeko Woodworking Inc
custom closet organizational shelves
Gender-neutral medium tone wood floor closet photo in Toronto with open cabinets and white cabinets
Gender-neutral medium tone wood floor closet photo in Toronto with open cabinets and white cabinets
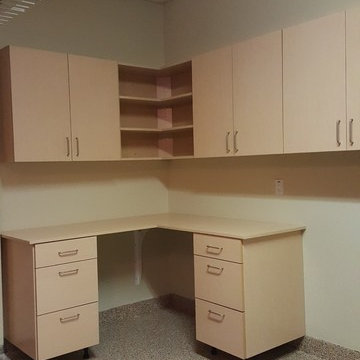
 Dk Cabinets
These Maple Melamine garage cabinets provide ample storage in this 2 car garage. Four tall pantry storage cabinets line the left wall and contain adjustable shelves throughout.
 STOR-X Organizing Systems, Kelowna
Sandalwood finish with Brushed Nickel Hardware.
STOR-X Organizing Systems, Kelowna
Utility room - mid-sized transitional galley linoleum floor utility room idea in Vancouver with an utility sink, flat-panel cabinets, medium tone wood cabinets, gray walls and a side-by-side washer/dryer
Utility room - mid-sized transitional galley linoleum floor utility room idea in Vancouver with an utility sink, flat-panel cabinets, medium tone wood cabinets, gray walls and a side-by-side washer/dryer
110