
Search results for "Organizations" in Home Design Ideas

 Hans Krug Fine European Cabinetry
Example of a large minimalist medium tone wood floor dressing room design in New York with open cabinets and light wood cabinets
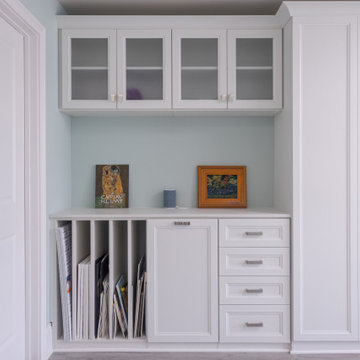
 The Closet Works, Inc.
Maximize the storage space with custom cabinets and drawers that fit seamlessly. A counter workspace is the perfect place to work on a special project with supplies close at hand and organized.
Find the right local pro for your project
 User
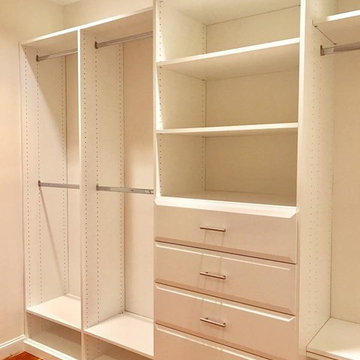
I designed this closet for my client who wanted to keep the space bright and open and not compete with the warm natural wood floors in her old farm house. This was a perfect match! We added double set of drawers on each side of the closet, adjustable shelving for bags and hats and lower storage for shoes.

 The Closet Butler
Main Garage
Color: Pewter Pine
Accessories: Chrome Bar Pulls, Slatwall, Black Sprayed Tops, Slatwall Accessories
Example of a huge trendy attached four-car garage design in Salt Lake City
Example of a huge trendy attached four-car garage design in Salt Lake City

 STOR-X Organizing Systems, Kelowna
Custom storage cabinetry to make the most of the space around the bed.
Bedroom - transitional carpeted and gray floor bedroom idea with white walls
Bedroom - transitional carpeted and gray floor bedroom idea with white walls

 The Door Maker
Panel Profile: E | Door Style: 2002 | Edge Profile: 5. Work done by Chase Cabinetry: https://chase-cabinetry.com/

Sponsored
Westerville, OH

Inspired Closets Columbus
Innovative & Creative Custom Closet Designer Servicing Franklin County


 California Closets Southdale
Organized Minneapolis Blogger Pantry. Corner pantry off the kitchen, organized with baskets, open shelving, countertop space, and pull out drawers. Custom designed and installed in our imported Italian finishes, Tuscan Moon and Linen.
 California Closets Southdale
Organized Minneapolis Blogger Pantry. Corner pantry off the kitchen, organized with baskets, open shelving, countertop space, and pull out drawers. Custom designed and installed in our imported Italian finishes, Tuscan Moon and Linen.

 Arbor Mills
BIN knife storage and drawer organization, custom made by Arbor Mills
Example of a transitional kitchen design in Chicago
Example of a transitional kitchen design in Chicago

 Malouf Construction
Example of a large southwest gender-neutral carpeted walk-in closet design in Phoenix with raised-panel cabinets and white cabinets
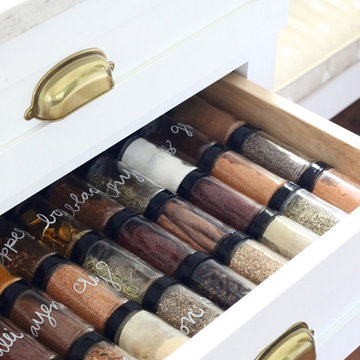
 Martha Stewart Living
A well organized spice drawer keeps everything within reaching.
Hardware shown: Canopy Cup in Bedford Brass available exclusively at The Home Depot
Home design - small traditional galley light wood floor home design idea in New York with a drop-in sink, recessed-panel cabinets, white cabinets, quartz countertops, white backsplash, subway tile backsplash, stainless steel appliances and no island
Home design - small traditional galley light wood floor home design idea in New York with a drop-in sink, recessed-panel cabinets, white cabinets, quartz countertops, white backsplash, subway tile backsplash, stainless steel appliances and no island



 Closets2Envy
Example of a large classic walk-in closet design in Jacksonville with white cabinets and raised-panel cabinets


 Du Interiors - Dulce Roberto
Elle M photography
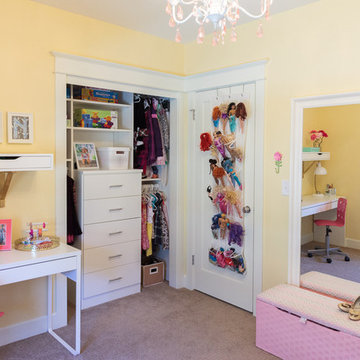
Inspiration for a bedroom and small transitional girl carpeted home design remodel in Portland with yellow walls
Inspiration for a bedroom and small transitional girl carpeted home design remodel in Portland with yellow walls

Sponsored
Columbus, OH

Hope Restoration & General Contracting
Columbus Design-Build, Kitchen & Bath Remodeling, Historic Renovations

 Horowitz & Sons Construction Inc.
Inspiration for a mid-sized timeless dark wood floor and brown floor walk-in closet remodel in New York with flat-panel cabinets and white cabinets


 Innovate Home Org
©ORG Home
Inspiration for a large transitional l-shaped medium tone wood floor kitchen pantry remodel in Columbus with open cabinets, white cabinets and no island
Inspiration for a large transitional l-shaped medium tone wood floor kitchen pantry remodel in Columbus with open cabinets, white cabinets and no island
125