
Search results for "Organizations" in Home Design Ideas

 California Closets Connecticut
Classic finishes and subtle details create a large walk in closet that is refined and luxurious but also warm and inviting.
• Lago® Sorrento finish with Tesoro™ Corsican Weave accents
• LED lighting illuminates the space with toe kick lights, wardrobe lights, shelf lights and cubby lights
• Backpainted glass waterfall countertop in Bronze Gloss
• 5-part Modern Miter doors with clear glass
• Aluminum Frame doors with Oil-rubbed Bronze finish and Bronze Gloss backpainted glass
• Modern Bronze hardware
• Traditional crown molding, fascia and vertical trim add substance to the design
• Angled shoe shelves with Oil-rubbed Bronze fences


 Wall Control
Pegboard workstation and tool storage area created out of some old pallet rack shelving.
Garage - industrial garage idea in Atlanta
Garage - industrial garage idea in Atlanta
Find the right local pro for your project

 Closets Plus
Wilhelm Photography
Kitchen pantry - large traditional gender-neutral and u-shaped brown floor kitchen pantry idea with brown cabinets, wood countertops and no island
Kitchen pantry - large traditional gender-neutral and u-shaped brown floor kitchen pantry idea with brown cabinets, wood countertops and no island

 Bartels Doors & Hardware
All closet-cases welcome! You’re obsessed with trying to keep organized. You put so much thought into the design of your closet and now want the perfect finishing touch that does every bit of justice to the contents inside. Whether you prefer a slide, swing, or even a bi-fold, these closet doors offer yet another opportunity to infuse your personal flair into your space.

 California Closets, Santa Barbara
Custom Craft Desk & Storage
Example of a mid-sized trendy built-in desk light wood floor craft room design in Santa Barbara with beige walls and no fireplace
Example of a mid-sized trendy built-in desk light wood floor craft room design in Santa Barbara with beige walls and no fireplace

 The Closet Butler
His/Her Master Closet
Color: White
Accessories: Pull down, Valet Rod, Hamper Baskets, Belt Racks, Tie Racks, Pulldowns
Photo Cred: Ori Media
Dressing room - huge traditional gender-neutral carpeted and white floor dressing room idea in Salt Lake City with flat-panel cabinets and white cabinets
Dressing room - huge traditional gender-neutral carpeted and white floor dressing room idea in Salt Lake City with flat-panel cabinets and white cabinets


 Wall Control
 metal peg boards make great industrial workstations
Urban garage photo in Atlanta
Urban garage photo in Atlanta


 Curtis Lumber Ballston Spa
The convenience of an in drawer spice rack makes for easy access and organization.
Example of a mid-sized classic ceramic tile kitchen design in New York with medium tone wood cabinets, stainless steel appliances, an undermount sink, flat-panel cabinets, multicolored backsplash, stone tile backsplash and an island
Example of a mid-sized classic ceramic tile kitchen design in New York with medium tone wood cabinets, stainless steel appliances, an undermount sink, flat-panel cabinets, multicolored backsplash, stone tile backsplash and an island

 Look Master Builder
When you enter this home from the three car garage you will come into this mudroom area that has been equipped with built in bench and cubbies. We have added a blue feature wall for style. The vinyl flooring is great for this area as it is waterproof and warmer underfoot. Head right from the mudroom into the walk through pantry. This pantry has lots of storage space and is so convenient being located right of the garage.
 Closets Plus
Wilhelm Photography
Example of a large classic gender-neutral light wood floor and brown floor walk-in closet design with open cabinets and white cabinets
Example of a large classic gender-neutral light wood floor and brown floor walk-in closet design with open cabinets and white cabinets

 Closet Factory
To maintain the look of the project, adjustment holes were limited to locations specified by the client. The use of varying depths of columns and cabinetry provided additional interest in the crown molding that extended to the ceiling.



 Elsie Green House & Home
The side of our french vintage postal sorting desk is the perfect place to stage our swatches for upcoming projects. We love the magnetic ease of having a metal table at our beck and call.
Photo by Liz Daly
 Closets Plus
Wilhelm Photography
Large elegant gender-neutral walk-in closet photo with light wood cabinets
Large elegant gender-neutral walk-in closet photo with light wood cabinets
 William Standen Co.
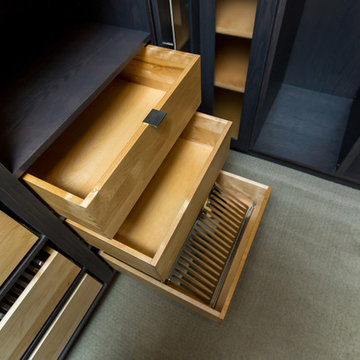
Custom oak closet with graphite stain. Maple dovetail shoe roll outs, roll outs for clothes and adjustable shelves for storage.
Example of a mid-sized minimalist home design design in Toronto
Example of a mid-sized minimalist home design design in Toronto

Sponsored
Columbus, OH

Hope Restoration & General Contracting
Columbus Design-Build, Kitchen & Bath Remodeling, Historic Renovations
 Closets Plus
Wilhelm Photography
Kitchen pantry - large traditional gender-neutral and u-shaped light wood floor and brown floor kitchen pantry idea with open cabinets, brown cabinets, wood countertops and no island
Kitchen pantry - large traditional gender-neutral and u-shaped light wood floor and brown floor kitchen pantry idea with open cabinets, brown cabinets, wood countertops and no island
 Closets Plus
Large minimalist gender-neutral medium tone wood floor walk-in closet photo in Philadelphia with flat-panel cabinets and white cabinets

 Kathleen Mathien / Experienced cabinetry designer
Personalized to your needs, we offer hundreds of ways to customize your closet design. Your designer will help you select from accessories and elements that enhance your personal style while best conforming to your budgetary requirements. Whether your taste is Contemporary, Eclectic or somewhere in between, you are guaranteed to find the finishes, moldings and embellishments you need to create a unique design.
Kathleen Mathien
165