
Search results for "Organizations" in Home Design Ideas

 Alpha Closets & Murphy Beds
Large elegant women's dark wood floor and brown floor dressing room photo in Miami with open cabinets and dark wood cabinets

 Closets Plus
Wilhelm Photography
Large elegant gender-neutral light wood floor and brown floor walk-in closet photo with open cabinets and white cabinets
Large elegant gender-neutral light wood floor and brown floor walk-in closet photo with open cabinets and white cabinets

 Elsie Green House & Home
All are welcome in our office including any lovely kiddos that may be around. This vintage desk is the perfect size and style to get some good homework done while the adults are finishing up.
Photo by Liz Daly
Find the right local pro for your project

 Wall Control
Workstation Metal Pegboard Heavy Duty Workbench - Galvanized by Wall Control
Urban garage photo in Atlanta
Urban garage photo in Atlanta
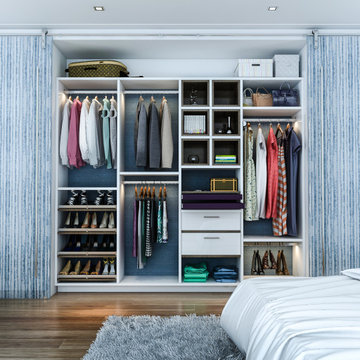
 Closet Factory
A reach-in closet - one of our specialties - works hard to store many of our most important possessions and with one of our custom closet organizers, you can literally double your storage.
Most reach-in closets start with a single hanging rod and shelf above it. Imagine adding multiple rods, custom-built trays, shelving, and cabinets that will utilize even the hard-to-reach areas behind the walls. Your closet organizer system will have plenty of space for your shoes, accessories, laundry, and valuables. We can do that, and more.
Please browse our gallery of custom closet organizers and start visualizing ideas for your own closet, and let your designer know which ones appeal to you the most. Have fun and keep in mind – this is just the beginning of all the storage solutions and customization we offer.

 STOR-X Organizing Systems, Kelowna
Inspiration for a mid-sized transitional gender-neutral carpeted walk-in closet remodel in Vancouver with flat-panel cabinets and white cabinets
Inspiration for a mid-sized transitional gender-neutral carpeted walk-in closet remodel in Vancouver with flat-panel cabinets and white cabinets
 Closets Plus
Wilhelm Photography
Example of a mid-sized classic l-shaped ceramic tile and brown floor utility room design with flat-panel cabinets, white cabinets, wood countertops and gray walls
Example of a mid-sized classic l-shaped ceramic tile and brown floor utility room design with flat-panel cabinets, white cabinets, wood countertops and gray walls



 Teakwood Builders, Inc.
Spices stay organized and handy in this pull out spice cabinet.
Scott Bergmann Photography
Example of a large classic u-shaped medium tone wood floor eat-in kitchen design in Boston with an undermount sink, white cabinets, white backsplash, stainless steel appliances, an island, shaker cabinets, granite countertops and glass tile backsplash
Example of a large classic u-shaped medium tone wood floor eat-in kitchen design in Boston with an undermount sink, white cabinets, white backsplash, stainless steel appliances, an island, shaker cabinets, granite countertops and glass tile backsplash
 California Closets Southdale
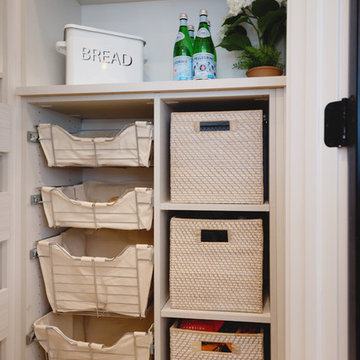
California Closets custom pantry in Italian imported Linen finish from the Tesoro collection. Minneapolis home located in Linden Hills with built-in storage for fruits, vegetables, bulk purchases and overflow space. Baskets with canvas liners. Open drawers for cans and boxed goods. Open shelving and countertop space for larger appliances.

 Abundance Organizing
Craft room closet for storing photos and memorabilia in bins.
Closet - contemporary closet idea in Richmond
Closet - contemporary closet idea in Richmond
 California Closets Southdale
Classic and chic custom mudroom with bench seating, shaker profile, oiled rubbed bronze hooks and upper white cabinets.
Inspiration for a mid-sized transitional ceramic tile mudroom remodel in Minneapolis with white walls
Inspiration for a mid-sized transitional ceramic tile mudroom remodel in Minneapolis with white walls

 California Closets Connecticut
Your little girl is growing up and on her way to High School. All sorts of things for her to consider; classes, teachers, planning her future, sports, clubs, clothes, friends, boys – everything seems to be hitting her all at once. Her bedroom can and should be her sanctuary. Here she can forget all of the worries of high school but still have a place to hang out with friends, long talks with Mom and Dad, get her homework done, find that awesome necklace and earrings. The perfect place for everything and everything in its place

 Kalu By Kassam
Inspiration for a small contemporary guest carpeted bedroom remodel in Vancouver with purple walls and no fireplace

Sponsored
Columbus, OH

Hope Restoration & General Contracting
Columbus Design-Build, Kitchen & Bath Remodeling, Historic Renovations
 The Closet Works, Inc.
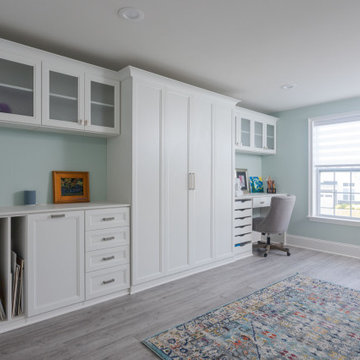
A Murphy bed can turn any space into a functional dual-purpose room, even an art studio or craft room. These space saving beds are stored vertically or horizontally inside a cabinet when not needed…

 Cabinet Innovations
Double cutlery divider drawer on island with Walnut interiors. All inset cabinets by Wood-Mode 42. Featuring the Alexandria Raised door style.
Inspiration for a large timeless u-shaped porcelain tile enclosed kitchen remodel in Houston with raised-panel cabinets, quartz countertops, white backsplash, stone tile backsplash, stainless steel appliances and an island
Inspiration for a large timeless u-shaped porcelain tile enclosed kitchen remodel in Houston with raised-panel cabinets, quartz countertops, white backsplash, stone tile backsplash, stainless steel appliances and an island
 Alpha Closets & Murphy Beds
Dressing room - large traditional gender-neutral dark wood floor and brown floor dressing room idea in Miami with open cabinets and white cabinets

 Linda Bartels @ Closet Factory (Denver Metro)
Personalized to your needs, I offer hundreds of ways to customize your reach-in closet design. I will help you select from accessories and elements that enhance your personal style while best conforming to your budgetary requirements. Whether your taste is Contemporary, Eclectic or somewhere in between, you are guaranteed to find the finishes, moldings and embellishments you need to create a unique design.

Sponsored
Plain City, OH

The Creative Kitchen Company
Columbus Area Kitchen Remodeling and Refacing Professional

 Closet Organizing Systems
The Homeowner’s goal for this garage was to keep it simple, balanced and totally organized.
The cabinets are finished in Hammered Silver Melamine and have decorative Stainless Steel Bar Pulls.
The large cabinet unit has storage for 2 golf bags and other paraphernalia for the sport.
All exposed edges of doors and drawers are finished in black to compliment the Black Linex counter top and adjustable matte aluminum legs with black trim accent.
Gray slatwall was added above the counter to hold paper towels, baskets and a magnetic tool bar for functional appearance and use.
Additional grey framed slatwall was added to garage wall to store various sports equipment.
Designed by Donna Siben for Closet Organizing Systems

 Grosenbacher Custom Homes
Hill Country Real Estate Photography
1950s light wood floor kitchen photo in Austin with open cabinets and white backsplash
1950s light wood floor kitchen photo in Austin with open cabinets and white backsplash
 Wall Control
A creative metal pegboard cabinet!
Inspiration for an industrial garage remodel in Atlanta
Inspiration for an industrial garage remodel in Atlanta
164