
Search results for "Organizations" in Home Design Ideas

 GreenHill Building Products
Inspiration for a large transitional men's dark wood floor and brown floor dressing room remodel with flat-panel cabinets and dark wood cabinets
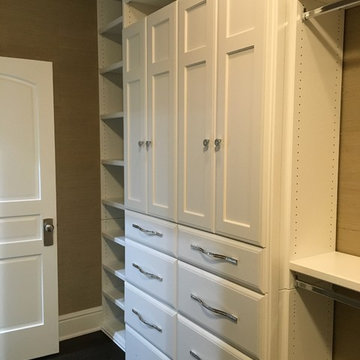
 Great Closets of New England
custom sitting bench
Inspiration for a 1960s home design remodel in New York
Inspiration for a 1960s home design remodel in New York

 User
Small transitional u-shaped dark wood floor and brown floor kitchen pantry photo with open cabinets, white cabinets, wood countertops, black backsplash and brown countertops
Find the right local pro for your project

 Wall Control
 Industrial Metal Pegboard can really clean up a work space while doing some heavy lifting!
Example of an urban garage design in Atlanta
Example of an urban garage design in Atlanta

 Closets Plus
Inspiration for a large modern master medium tone wood floor bedroom remodel in Philadelphia with blue walls

 Design 613, LLC
The long counter left of the sink free from base cabinets to make a laundry sorting center with room for 3 hamper baskets, labeled according to laundry load type: Light, Dark, and Gentle. After much online searching for perfectly-sized hampers, the homeowner ran an errand at WalMart and found exactly what she needed there!




 Closet Envy
Huge trendy gender-neutral medium tone wood floor and brown floor walk-in closet photo in Atlanta with shaker cabinets and light wood cabinets

 Closet Factory (Fort Lauderdale)
Our daily routine begins and ends in the closet, so we believe it should be a place of peace, organization and beauty. When it comes to the custom design of one of the most personal rooms in your home, we want to transform your closet and make space for everything. With an inspired closet design you are able to easily find what you need, take charge of your morning routine, and discover a feeling of harmony to carry you throughout your day.

 Kannas Custom Cabinets, Inc.
Kitchen - traditional light wood floor kitchen idea with granite countertops and black appliances

 L & A Custom Homes DBA AVA Construction
Example of a mid-sized transitional gender-neutral light wood floor and brown floor walk-in closet design in San Francisco with open cabinets and white cabinets
 Closet Envy
Huge trendy gender-neutral medium tone wood floor and brown floor walk-in closet photo in Atlanta with shaker cabinets and light wood cabinets




 ORGANIZE THAT SPACE
High-end custom closet with raised panels, crown molding, glass doors and granite counter top.
Example of a large carpeted walk-in closet design with raised-panel cabinets and medium tone wood cabinets
Example of a large carpeted walk-in closet design with raised-panel cabinets and medium tone wood cabinets

 Renovisions
These homeowners were anxiously ready to remodel their dated 80’s kitchen and reached out to Renovisions to handle the transformation. In this new undertaking we met to discuss plans to brighten the dark room with custom painted white inset cabinets, adding more functional storage, better task lighting and GE Monogram appliances, new hardwood flooring throughout and creating a better flow into the adjacent family room. In order to open up the space, Renovisions suggested creating an angle at the peninsula. Continuing with this approach we replaced the rear door with a new one-light door that swings out instead of in to accommodate new bar stools and a better flow of traffic in and out to the deck outside. Silestone’s quartz countertops in ‘Merope’ were the perfect choice adding a nice contrast yet truly durable and low maintenance. Creating a beautifully unique subway tile niche in linen color at cooktop area and backsplash added an elegant touch to the overall look and homeowners were thrilled with this refreshing look after the Renovision.
Now their newly renovated kitchen is a showcase and nicely outfitted for family and friends.
 Closets Plus
Wilhelm Photography
Inspiration for a large craftsman gender-neutral brown floor walk-in closet remodel with open cabinets and brown cabinets
Inspiration for a large craftsman gender-neutral brown floor walk-in closet remodel with open cabinets and brown cabinets

 STOR-X Organizing Systems, Kelowna
Custom reach-in closet organizer. Wall mounted system in dark chocolate wood finish and brushed nickel hardware.
STOR-X Organizing Systems, Kelowna
Example of a mid-sized transitional gender-neutral carpeted reach-in closet design in Vancouver with flat-panel cabinets and dark wood cabinets
Example of a mid-sized transitional gender-neutral carpeted reach-in closet design in Vancouver with flat-panel cabinets and dark wood cabinets


 Closet Factory (Fort Lauderdale)
Our daily routine begins and ends in the closet, so we believe it should be a place of peace, organization and beauty. When it comes to the custom design of one of the most personal rooms in your home, we want to transform your closet and make space for everything. With an inspired closet design you are able to easily find what you need, take charge of your morning routine, and discover a feeling of harmony to carry you throughout your day.
 Closet Envy
Inspiration for a huge contemporary gender-neutral medium tone wood floor and brown floor walk-in closet remodel in Atlanta with shaker cabinets and light wood cabinets

 Tracey Stephens Design, LLC
The back of this house was reconfigured to create one large open space. The old kitchen was relocated from the center of the space to the far end, switching locations with the dining room. Now there's plenty of room for friends & family to hang out at the island, lounge area or dining table. Very popular for game night!
179