
Search results for "Organizations" in Home Design Ideas



Find the right local pro for your project


 Closets Plus
Wilhelm Photography
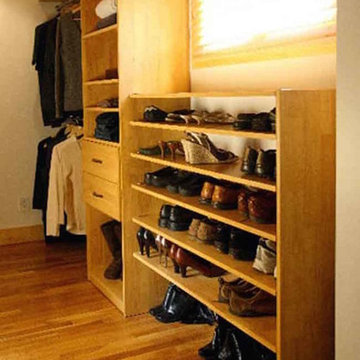
Large trendy gender-neutral brown floor walk-in closet photo with open cabinets and brown cabinets
Large trendy gender-neutral brown floor walk-in closet photo with open cabinets and brown cabinets


 STOR-X Organizing Systems, Kelowna
Jillian Harris, the internationally recognized designer from Love it or List It Vancouver, has brought us an exclusive collection of personally selected storage solutions.
Your choice of four finishes, matched with four hardware selections which can be used in your bedroom closet or any other room in your home.

Sponsored
Westerville, OH

Inspired Closets Columbus
Innovative & Creative Custom Closet Designer Servicing Franklin County

 Closet Factory (Fort Lauderdale)
When you add a built-in wall bed to your home, you turn your loft, studio apartment, extra bedroom or even home office into a fully functioning bedroom by night and a versatile living space by day. Our custom wall bed cabinetry conceals your bed within a system of built-in cabinets that optimize your space for various distinct uses.

 Alair Homes Plano
This laundry room space off the master closet is an organizers dream. It is full of drawers, floor to ceiling cabinets with pull outs and hanging drying space. Design by Hatfield Builders & Remodelers | Photography by Versatile Imaging

 Tracey Stephens Design, LLC
Wing Wong/ Memories TTL
Inspiration for a small transitional u-shaped porcelain tile and brown floor kitchen remodel in New York with an undermount sink, shaker cabinets, dark wood cabinets, quartz countertops, blue backsplash, ceramic backsplash, stainless steel appliances and white countertops
Inspiration for a small transitional u-shaped porcelain tile and brown floor kitchen remodel in New York with an undermount sink, shaker cabinets, dark wood cabinets, quartz countertops, blue backsplash, ceramic backsplash, stainless steel appliances and white countertops
 Closet Factory (Fort Lauderdale)
Whether crafting is a hobby or a full-time occupation, it requires space and organization. Any space in your home can be transformed into a fun and functional craft room – whether it’s a guest room, empty basement, laundry room or small niche. Replete with built-in cabinets and desks, or islands for sewing centers, you’re no longer relegated to whatever empty room is available for your creative crafting space. An ideal outlet to spark your creativity, a well-designed craft room will provide you with access to all of your tools and supplies as well as a place to spread out and work comfortably. Designed to cleverly fit into any unused space, a custom craft room is the perfect place for scrapbooking, sewing, and painting for everyone.

 California Closets
Pantry Drawers Snack Storage
Mid-sized trendy single-wall travertine floor and beige floor wet bar photo in Charleston with no sink, flat-panel cabinets, gray cabinets, solid surface countertops, beige backsplash and wood backsplash
Mid-sized trendy single-wall travertine floor and beige floor wet bar photo in Charleston with no sink, flat-panel cabinets, gray cabinets, solid surface countertops, beige backsplash and wood backsplash

 Closet Factory
Comprised of a Roucke textured melamine, this boutique closet corales everything with a mix of organizational elements, from cubbies and hanging to shelving and drawers.


 Closet Factory (Fort Lauderdale)
When you add a built-in wall bed to your home, you turn your loft, studio apartment, extra bedroom or even home office into a fully functioning bedroom by night and a versatile living space by day. Our custom wall bed cabinetry conceals your bed within a system of built-in cabinets that optimize your space for various distinct uses.

 lewtischler
Lew Tischler
Large trendy l-shaped light wood floor kitchen pantry photo in New York with an undermount sink, glass-front cabinets, light wood cabinets, white backsplash, glass tile backsplash, stainless steel appliances and an island
Large trendy l-shaped light wood floor kitchen pantry photo in New York with an undermount sink, glass-front cabinets, light wood cabinets, white backsplash, glass tile backsplash, stainless steel appliances and an island
 Sustainable Design, LLC
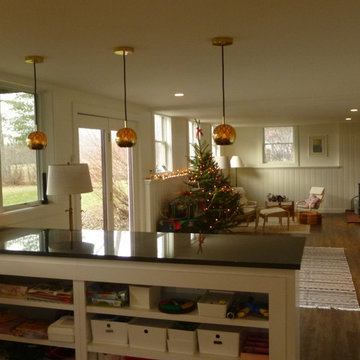
Brighter lighter and organized.
This once dark, cluttered and dismal space has been born again! We raised the ceiling, added some windows, installed a wood floor, improved the lighting, opened up the stairway and pulled it all together with a warm bright paint scheme. The space has split uses, a children's play room on one side and place for adults to relax on the other. Therefore, we designed a custom peninsula which not only organized the toys & screened the clutter but also created a comfortable work/play surface for kids and adults alike.

 Kathe Baker
"Teenage Transformation: Modernizing a teenage girls room!
Built in bed into window area with built in book shelves added!
We built a trundle bed too for those girl sleepovers!
We built a floating desk onto her art wall for plenty
Of spread out area for her art projects! We created a fun
Modern bathroom! Mirrors galore to accommodate all the
Great looks!"



 Dixon Projects
Completely renovated basement with gray floor tile, clean lines, wall storage, & a wall desk.
Minimalist basement photo in New York
Minimalist basement photo in New York
 Closet Factory
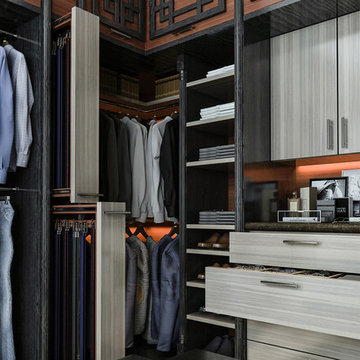
Concealed compartments for belts on the left. To the right, drawer storage for glasses.
Inspiration for a transitional closet remodel in Los Angeles
Inspiration for a transitional closet remodel in Los Angeles

 ORGANIZE THAT SPACE
Home office and library storage with modern technology hidden for a clean look. Printers and a copy machine are handy, buy out of sight. Other than the chair, everything in the room is built-in.
176