
Search results for "Organizations" in Home Design Ideas

 Closet Factory
A reach-in closet - one of our specialties - works hard to store many of our most important possessions and with one of our custom closet organizers, you can literally double your storage.
Most reach-in closets start with a single hanging rod and shelf above it. Imagine adding multiple rods, custom-built trays, shelving, and cabinets that will utilize even the hard-to-reach areas behind the walls. Your closet organizer system will have plenty of space for your shoes, accessories, laundry, and valuables. We can do that, and more.
Please browse our gallery of custom closet organizers and start visualizing ideas for your own closet, and let your designer know which ones appeal to you the most. Have fun and keep in mind – this is just the beginning of all the storage solutions and customization we offer.

 STOR-X Organizing Systems, Kelowna
Clean, custom pantry storage in Diva White finish. Complete with open shelving, cupboards and drawer storage with soft close hardware.
Inspiration for a mid-sized contemporary u-shaped ceramic tile enclosed kitchen remodel in Vancouver with flat-panel cabinets, white cabinets and laminate countertops
Inspiration for a mid-sized contemporary u-shaped ceramic tile enclosed kitchen remodel in Vancouver with flat-panel cabinets, white cabinets and laminate countertops

Find the right local pro for your project

 Contempo Space
This Alta is a narrow free standing wardrobe closet and designed with a thin footprint to easily fit in narrow or cramped spaces or hallways.
The door opens to the left to reveal hanging storage that allows for up to 54.75" garments to be stored. Interior drawers make additional closet space more flexible.


 STOR-X Organizing Systems, Kelowna
Get the most from your closet space with custom closet solutions, like this reach-in, complete with drawers and shelving.
Inspiration for a mid-sized transitional dark wood floor and brown floor walk-in closet remodel in Vancouver with flat-panel cabinets and white cabinets
Inspiration for a mid-sized transitional dark wood floor and brown floor walk-in closet remodel in Vancouver with flat-panel cabinets and white cabinets



Sponsored
Columbus, OH
Free consultation for landscape design!

Peabody Landscape Group
Franklin County's Reliable Landscape Design & Contracting

 Fusion Cabinets, Inc.
The shaker crown molding flanking the window is a sophisticated touch. The shaker drawer fronts match the rest of the cabinetry in the home.
Walk-in closet - large modern gender-neutral walk-in closet idea in Tampa with recessed-panel cabinets and gray cabinets
Walk-in closet - large modern gender-neutral walk-in closet idea in Tampa with recessed-panel cabinets and gray cabinets


 Closets Plus
Wilhelm Photography
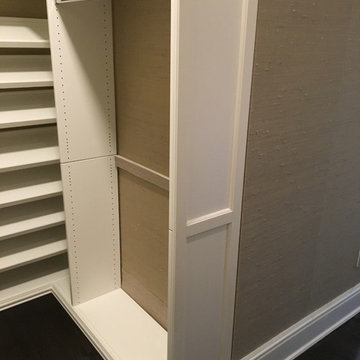
Example of a huge classic gender-neutral carpeted and gray floor walk-in closet design with open cabinets and medium tone wood cabinets
Example of a huge classic gender-neutral carpeted and gray floor walk-in closet design with open cabinets and medium tone wood cabinets

 Closets Plus
Wilhelm Photography
Walk-in closet - large craftsman gender-neutral brown floor walk-in closet idea with open cabinets and brown cabinets
Walk-in closet - large craftsman gender-neutral brown floor walk-in closet idea with open cabinets and brown cabinets

Sponsored
Westerville, OH

Inspired Closets Columbus
Innovative & Creative Custom Closet Designer Servicing Franklin County


 Wall Control
Some old industrial shelving has been converted to a nice workstation with the use of Wall Control metal pegboard panels.
Garage - industrial garage idea in Atlanta
Garage - industrial garage idea in Atlanta

 Closet Envy
Huge trendy gender-neutral medium tone wood floor and brown floor walk-in closet photo in Atlanta with shaker cabinets and light wood cabinets

Sponsored
Westerville, OH
Inspired Closets Columbus
Innovative & Creative Custom Closet Designer Servicing Franklin County

 Paul Schatz Furniture
Photo Credit: www.blackstoneedge.com
Inspiration for a timeless l-shaped brown floor laundry room remodel in Portland with a farmhouse sink, recessed-panel cabinets, white cabinets, beige walls, a side-by-side washer/dryer and white countertops
Inspiration for a timeless l-shaped brown floor laundry room remodel in Portland with a farmhouse sink, recessed-panel cabinets, white cabinets, beige walls, a side-by-side washer/dryer and white countertops
 Closets Plus
Wilhelm Photography
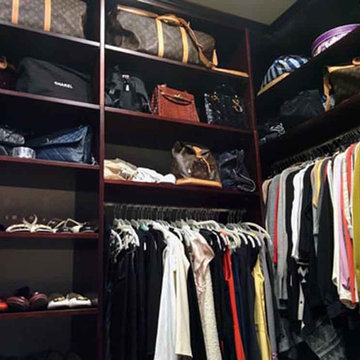
Example of a huge classic women's brown floor walk-in closet design with open cabinets and white cabinets
Example of a huge classic women's brown floor walk-in closet design with open cabinets and white cabinets

175