
Search results for "Organizations" in Home Design Ideas
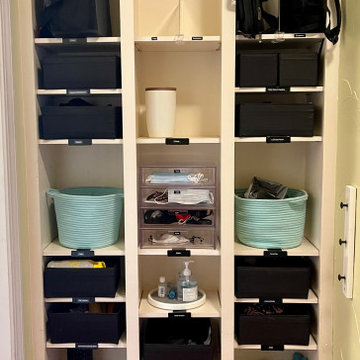
 Room Redefined
We all have that "stuff" that piles by the door. Give it a place to live so that your entry/exit is organized, attractive, and functional. Room Redefined decluttered the space, and did a lot of space planning to make sure it had good flow for all of the functions. Intentional use of organization products, including shelf-dividers, shelf-labels, colorful bins, wall organization to take advantage of vertical space, and cubby storage maximize functionality. We supported the process through removal of unwanted items, product sourcing and installation. We continue to work with this family to maintain the space as their needs change over time. Working with a professional organizer for your home organization projects ensures a great outcome and removes the stress!

 McNeil Design Group Interiors
To transform the original 4.5 Ft wide one-sided closet into a spacious Master Walk-in Closet, the adjoining rooms were assessed and a plan set in place to give space to the new Master Closet without detriment to the adjoining rooms. Opening out the space allowed for custom closed cabinetry and custom open organizers to flank walls and maximize the storage opportunities. The lighting was immensely upgraded with LED recessed and a stunning centre fixture, all on separate controllable dimmers. A glamorous palette of chocolates, plum, gray and twinkling chrome set the tone of this elegant Master Closet.
Photography by the talented Nicole Aubrey Photography

 Susan Brook Interiors
This walk through Master Dressing room has multiple storage areas, from pull down rods for higher hanging clothes, organized sock storage, double laundry hampers and swing out ironing board. The large mirrored door swings open to reveal costume jewelry storage. This was part of a very large remodel, the dressing room connects to the project Master Bathroom floating wall and Master with Sitting Room.
Find the right local pro for your project

 California Closets Southdale
His and Her walk-in closet adjacent to beautiful, master bathroom. Custom designed with premium finishes. A mix of classic system with California Closets Virtuoso system. Her's in light Tesoro finishes - linen, corsican weave and stone. His walk-in finished in darker tones, shadow black, and corsican weave. Strip lighting, custom bench with full length mirror and floating shelves.

 The Container Store Custom Closets
To avoid a purse pile-up, we assigned dedicated slots for each piece with our Acrylic Shelf Dividers.
A custom TCS Closet in Aspen, a neutral palette that felt timeless which lets a wardrobe shine.


 California Closets Connecticut
By layering the designer recognizes that the closet uses different types of lighting to satisfy many needs. Each application can have different lighting requirements. Light can be used to illuminate interior spaces and architectural fixtures such as cubbies, cabinets, niches and coves. The lighting placement will create or eliminate shadows and dark spots.


 Susan Brook Interiors
This walk through Master Dressing room has multiple storage areas, from pull down rods for higher hanging clothes, organized sock storage, double laundry hampers and swing out ironing board. The large mirrored door swings open to reveal costume jewelry storage. This was part of a very large remodel, the dressing room connects to the project Master Bathroom floating wall and Master with Sitting Room.


 California Closets Connecticut
Fall in Love with our November Design of the Month by Stacie Russell. It features a walk-in closet stylishly arranged to optimize any space creating much needed storage and functionality by placing clothing, shoes, and accessories at your fingertips.
With utmost taste Stacie and her client selected our Signature Line design in a combination of Cashmere and Adriatic Mist finishes from our Lago® Collection Italian-inspired finishes to accentuate the elegant detail of the Modern French-Cut drawers.
The Lago® collection is the ultimate in European classical style and design that complements any decor. And our product line extends beyond one's closet to provide furniture-like design solutions for rooms requiring a vanity, desk, credenza, clothes hamper, as well as floor-to-ceiling built-in wall cabinetry and shelving.

 Wall Control
It is a little hard to see because it is being so well utilized back there, but Wall Control Metal Pegboard mounted to the back of this awesome Mac Tools tool box canopy creates even more tool storage and organization options with Wall Control's wide range of tool storage accessories! Thanks for the great customer photo Doug! Awesome setup!

 AMI Design
Transitional Mud Room with plenty of storage for the kids backpacks, shoes, and even a tack board for important everyday notes / photos.
Photo Credit: Sue Sotera

 Tailored Living / Premier Garage of Bay Area
Mid-sized elegant l-shaped dark wood floor and brown floor utility room photo in San Francisco with raised-panel cabinets, beige cabinets, beige walls, a side-by-side washer/dryer, quartz countertops and gray countertops

Sponsored
Columbus, OH

Hope Restoration & General Contracting
Columbus Design-Build, Kitchen & Bath Remodeling, Historic Renovations
 Susan Brook Interiors
This walk through Master Dressing room has multiple storage areas, from pull down rods for higher hanging clothes, organized sock storage, double laundry hampers and swing out ironing board. The large mirrored door swings open to reveal costume jewelry storage. This was part of a very large remodel, the dressing room connects to the project Master Bathroom floating wall and Master with Sitting Room.

 CPK Construction, Inc
CPK Construction
Inspiration for a small timeless l-shaped medium tone wood floor and brown floor kitchen pantry remodel in Cleveland with beaded inset cabinets, white cabinets, granite countertops, white backsplash, subway tile backsplash, stainless steel appliances, no island and a farmhouse sink
Inspiration for a small timeless l-shaped medium tone wood floor and brown floor kitchen pantry remodel in Cleveland with beaded inset cabinets, white cabinets, granite countertops, white backsplash, subway tile backsplash, stainless steel appliances, no island and a farmhouse sink

 DeZignsByD
This room was created for my 6 year old client. He told me exactly what he wanted including a space man (lucky for me you can find ANY thing on the internet these days) I had to get creative to make a big impact in this rented home without painting on the walls or applying anything permanent. I made the large wall hanging with spray paint and a canvas drop cloth.

 Woodham's Cabinet Shop, Inc.
Large transitional u-shaped medium tone wood floor and beige floor dedicated laundry room photo with an undermount sink, recessed-panel cabinets, white cabinets, granite countertops, white walls, a side-by-side washer/dryer and brown countertops



 Signature Designs Kitchen | Bath | Interiors
Photos by Jon Upson
Example of a mid-sized transitional u-shaped porcelain tile kitchen pantry design in San Diego with an undermount sink, recessed-panel cabinets, white cabinets, quartzite countertops, gray backsplash, cement tile backsplash, stainless steel appliances and an island
Example of a mid-sized transitional u-shaped porcelain tile kitchen pantry design in San Diego with an undermount sink, recessed-panel cabinets, white cabinets, quartzite countertops, gray backsplash, cement tile backsplash, stainless steel appliances and an island

 Cardinal Closets
Example of a small trendy gender-neutral reach-in closet design in Louisville with open cabinets and white cabinets
Example of a small trendy gender-neutral reach-in closet design in Louisville with open cabinets and white cabinets
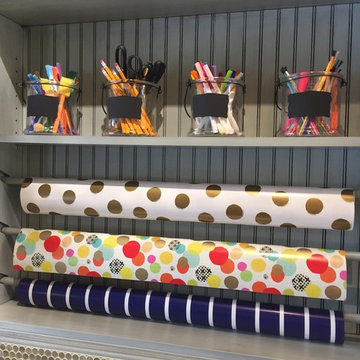
 SHOWCASE -- Hastings, Nebraska
Wrapping Paper Cabinet.
We add additional dowel rods for more wrapping paper and remove the shelf above. Anything is possible!
Example of a small transitional l-shaped vinyl floor home design design with a single-bowl sink, recessed-panel cabinets, gray cabinets, laminate countertops and gray walls
Example of a small transitional l-shaped vinyl floor home design design with a single-bowl sink, recessed-panel cabinets, gray cabinets, laminate countertops and gray walls
197