
Search results for "Organizations" in Home Design Ideas
 TidySquares Inc.
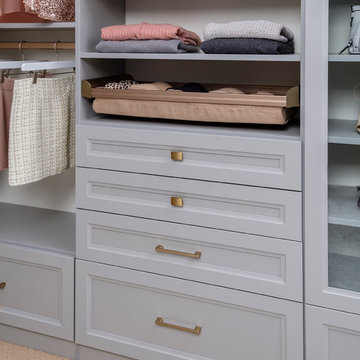
The SuperMatte finish feels like soft suede. Seriously. We can't stop touching it! It looks like painted wood only better. CLOUD is the perfect shade of grey. It coordinates with many of our existing colors, and is sure to match your home color palette!

 Closets Plus
This closet made use of a bonus room over top of the customers garage. The side walls were 54" tall. Closets Plus used angled vertical panels to gain extra vertical space to maximize the amout of space.

 K&N Appliance Gallery
Cutlery should be stored in a safe place, away from little fingers, and organized in individual slots to keep blades sharp. Our pull-outs take advantage of small kitchen spaces and can be ideally located near the food prep area. Drawers can include a slotted knife block or our specialized insert, which has individual carved compartments for each knife. The pull-out chopping block, conveniently located in the adjacent drawer, has storage space below and is removable from the drawer for countertop use.
Find the right local pro for your project

 MasterBrand Cabinets
Eat-in kitchen - large contemporary eat-in kitchen idea with an integrated sink, flat-panel cabinets, light wood cabinets, metallic backsplash, stainless steel appliances and an island

 STOR-X Organizing Systems, Kelowna
Jillian Harris, the internationally recognized designer from Love it or List It Vancouver, has brought us an exclusive collection of personally selected storage solutions.
Your choice of four finishes, matched with four hardware selections which can be used in your bedroom closet or any other room in your home.

 California Closets Southdale
White luxurious master closet with lit glass shelving, sparkly chrome hardware, hanging, shoe shelves, storage for designer purses, mirrored drawer front accents, lighted purse cubbies, flip up door, framed glass doors, storage

 3 Sprouts
Our hanging wall organizer is the perfect solution for clearing up all those small items that add up to one big mess. Easy to hang, the organizer has 3 generous pockets. Ideal for diapers in the nursery, precious art projects or those tiny ‘gotta find it now’ toys, the 3 Sprouts hanging wall organizer helps you find a place for even the smallest of things.

Sponsored
Westerville, OH

Inspired Closets Columbus
Innovative & Creative Custom Closet Designer Servicing Franklin County
 Closets Plus
This closet made use of a bonus room over top of the customers garage. The side walls were 54" tall. Closets Plus used angled vertical panels to gain extra vertical space to maximize the amout of space.

 Closet Factory
Comprised of a Roucke textured melamine, this boutique closet corales everything with a mix of organizational elements, from cubbies and hanging to shelving and drawers.
The piece de resistance – an entire wall of shoe shelves! The shallow depth helps celebrate each pair, while cubbies help tall boots keep their shape.
 Closet Factory
Comprised of a Roucke textured melamine, this boutique closet corales everything with a mix of organizational elements, from cubbies and hanging to shelving and drawers.
“The client added wallpaper, a chandelier, and Lucite door and drawer hardware to complete the stylish look,” says designer Jana Henderson of Closet Factory Colorado.
 Closet Factory
Comprised of a Roucke textured melamine, this boutique closet corales everything with a mix of organizational elements, from cubbies and hanging to shelving and drawers.
Belt cubbies keep items separated, highly visible, and looking gorgeous. They won’t get lost in the back of a deep drawer or tangled behind a sea of other belts.

 Valley Cabinet Inc.
Painted maple craft center, pullout woven baskets, pullout cart on wheels on far left end, laminate countertop
Home office - small eclectic single-wall home office idea with raised-panel cabinets, orange cabinets and laminate countertops
Home office - small eclectic single-wall home office idea with raised-panel cabinets, orange cabinets and laminate countertops

 MK Designs LLC
2-tier drawer with spice organizer in top drawer, tupperware and hot pad organizer in bottom drawer
Example of a small trendy single-wall light wood floor eat-in kitchen design in New York with an undermount sink, flat-panel cabinets, white cabinets, quartz countertops, brick backsplash, stainless steel appliances, an island and white countertops
Example of a small trendy single-wall light wood floor eat-in kitchen design in New York with an undermount sink, flat-panel cabinets, white cabinets, quartz countertops, brick backsplash, stainless steel appliances, an island and white countertops

Sponsored
Columbus, OH
Free consultation for landscape design!

Peabody Landscape Group
Franklin County's Reliable Landscape Design & Contracting

 LeichtUSA
The organisation inside the spacious drawers by
LEICHT means the kitchen utensils can be accommodated
clearly. Everything is quick to hand. Photo: Kuo-Min Lee
 California Closets Southdale
White luxurious master closet with lit glass shelving, sparkly chrome hardware, hanging, shoe shelves, storage for designer purses, mirrored drawer front accents, lighted purse cubbies, flip up door, framed glass doors, storage
 California Closets Southdale
His and Her walk-in closet adjacent to beautiful, master bathroom. Custom designed with premium finishes. A mix of classic system with California Closets Virtuoso system. Her's in light Tesoro finishes - linen, corsican weave and stone. His walk-in finished in darker tones, shadow black, and corsican weave. Strip lighting, custom bench with full length mirror and floating shelves.

 MAC Reno Design Build LTD ( MAC Renovations)
Large minimalist single-wall vinyl floor and brown floor open concept kitchen photo in Vancouver with an undermount sink, flat-panel cabinets, white cabinets, quartz countertops, white backsplash, stone slab backsplash, stainless steel appliances, an island and gray countertops



 William Standen Co.
Kitchen cabinetry spice rack pull outs with chrome sides and anti slip bottom.
Designer: Cassandra Nordell-MacLean
Kitchen pantry - mid-sized contemporary l-shaped ceramic tile kitchen pantry idea in Toronto with flat-panel cabinets, medium tone wood cabinets, quartz countertops, white backsplash, ceramic backsplash, colored appliances and an island
Kitchen pantry - mid-sized contemporary l-shaped ceramic tile kitchen pantry idea in Toronto with flat-panel cabinets, medium tone wood cabinets, quartz countertops, white backsplash, ceramic backsplash, colored appliances and an island

 Benvenuti and Stein
White Kitchen pantry with curves shelves, recessed cabinets, bead board back and lateral swinging doors-Norman Sizemore photographer
Kitchen - mid-sized transitional dark wood floor kitchen idea in Chicago with recessed-panel cabinets, white cabinets, wood countertops and brown countertops
Kitchen - mid-sized transitional dark wood floor kitchen idea in Chicago with recessed-panel cabinets, white cabinets, wood countertops and brown countertops
 California Closets Southdale
His and Her walk-in closet adjacent to beautiful, master bathroom. Custom designed with premium finishes. A mix of classic system with California Closets Virtuoso system. Her's in light Tesoro finishes - linen, corsican weave and stone. His walk-in finished in darker tones, shadow black, and corsican weave. Strip lighting, custom bench with full length mirror and floating shelves.
194