
Search results for "Organizations" in Home Design Ideas

 Edmond Kitchen & Bath LLC
Under the sink wrap around plumbing pull out organizer Blanco squared corner contemporary sink. Blum soft-close hinges - the best! David Cobb Photography.

 STOR-X Organizing Systems, Kelowna
Entry closet in Medina, Ranch Gate finish.
Designed by Rock House Style & STOR-X Organizing Systems.
Photography by Lipsett Photography Group.
 STOR-X Organizing Systems, Kelowna
Custom Laundry cabinets. White lancaster shaker-style doors to match existing cabinetry, with brushed nickel hardware.
STOR-X Organizing Systems, Kelowna
Find the right local pro for your project

 MAC Reno Design Build LTD ( MAC Renovations)
Staircase - large modern single-wall vinyl floor and brown floor staircase idea in Vancouver with an undermount sink, flat-panel cabinets, white cabinets, quartz countertops, white backsplash, stone slab backsplash, stainless steel appliances, an island and white countertops

 Contempo Space
Narrow wardrobe fits in small spaces
Lots of drawers for versatile storage
Custom finishes include black, white, wood and mirrored
Extra shelves and hang rod available
Free standing closet does not get attached to wall
Wardrobe closet interior hanging area 15.2"W x 42.25"H x 20.75"D
Sturdy metal hangrod 15"W

Inspiration for a mid-sized contemporary built-in desk medium tone wood floor home office remodel with yellow walls and no fireplace

 HAVEN design+building llc
A compact mudroom area off the kitchen, including cubbies, storage baskets, coat hooks and a bench is a convenient way to reduce clutter at the garage entry.

Sponsored
Westerville, OH

Inspired Closets Columbus
Innovative & Creative Custom Closet Designer Servicing Franklin County

 Gia Gregory Designs
Gregory Design Group
Example of a large classic master beige tile and stone tile travertine floor freestanding bathtub design in Charlotte with an undermount sink, furniture-like cabinets, medium tone wood cabinets, granite countertops, a two-piece toilet and beige walls
Example of a large classic master beige tile and stone tile travertine floor freestanding bathtub design in Charlotte with an undermount sink, furniture-like cabinets, medium tone wood cabinets, granite countertops, a two-piece toilet and beige walls

 Organizational Logistics LLC.
This kitchen project mostly revolved around design.
Goal: Make getting ready for work and getting kids ready for school easy. Have lots of pretty baskets and clear jars.
First step: Figuring out what food the family eat. Measuring to see what boxes I could purchase for this family.

 Closets Plus
Wilhelm Photography
this large white walk-in master bedroom closet has expansive storage room for hanging or folding your clothes. it also features glass doors over top of the drawer unit and laundry bags for dirty clothing.

 Square Footage Inc.
In today's modern family home, the utility/laundry room has become the new must have space. This room must be functionally organized and well appointed.
The go-to storage spot for life's messiest and untidiest bits.
It had become the drop zone for coats, shoes, laundry, and the list went on........ With that being said, getting the storage solutions right was essential.
Wall cabinets, open shelves, hooks and under-seat storage all combine to create flexible, useful spaces for an array of everyday items. The chevron tiles add a beautiful statement behind the custom drying rack.
 Closets Plus
Wilhelm Photography
Example of a mid-sized classic gender-neutral carpeted walk-in closet design
Example of a mid-sized classic gender-neutral carpeted walk-in closet design
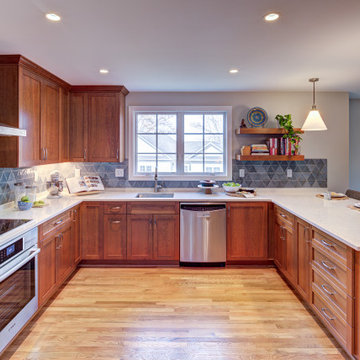
 Grossmueller's Design Consultants
Spacious U-shaped kitchen with clearly defined work zones at the induction stove and sink, were designed for efficiency and ease. Ample cabinetry provides generous storage, keeping the space organized and functional for cooking and socializing. Floating shelves add spaces for customized decor.



 LeichtUSA
WELL ORGANISED UNIT INTERIORS
In a LEICHT kitchen, unit interiors are always tailored to suit
users’ needs and requirements. In the cookware centre – either 60
or 90 cm wide – pots, pans and lids all have their very own space.
Everything is clearly arranged and quick to hand. A good idea: the
pull-out work table. technology also moves unit doors, opening up a world of generous storage space: the fold-up doors of the wall units close electrically at the push of a button.

 California Closets Southdale
White luxurious master closet with lit glass shelving, sparkly chrome hardware, hanging, shoe shelves, storage for designer purses, mirrored drawer front accents, lighted purse cubbies, flip up door, framed glass doors, storage

 Unique Design Cabinet Company
Tray Divider Roll Out. Dovetailed Apple-Ply drawers by Drawer Box Specialties, Orange CA. Full Extension Grass under mount soft close drawer guides. Contemporary full overlay 'Coffee Groovz" textured laminate exteriors. Satin Nickel bow pulls. GEOS 'Ocean Shell' counter tops. LED Illumination. Images By UDCC
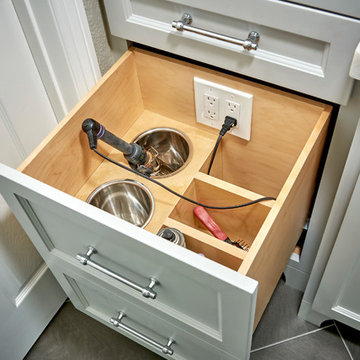
 Signature Designs Kitchen | Bath | Interiors
Our client loves her new spa-like bathroom, layered with gray. This master suite remodel feature charcoal, slate or silver shades that set a sophisticated, yet luxurious tone to help you start your day on the right foot. hidden organizational treasures in the custom cabinetry. A dual entrance shower features a his and hers shower entrance. Leathered marble countertops add a special finishing touch. #design #cabinetry #tile #remodel #bathroom


 Closets Plus
This closet made use of a bonus room over top of the customers garage. The side walls were 54" tall. Closets Plus used angled vertical panels to gain extra vertical space to maximize the amout of space.
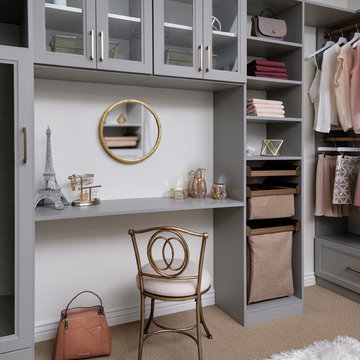
 TidySquares Inc.
The SuperMatte finish feels like soft suede. Seriously. We can't stop touching it! It looks like painted wood only better. CLOUD is the perfect shade of grey. It coordinates with many of our existing colors, and is sure to match your home color palette!
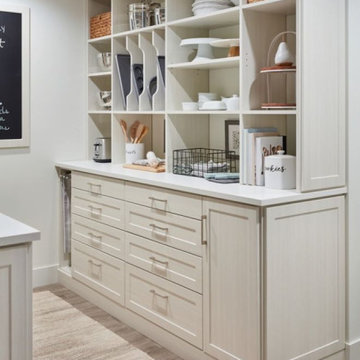
 Inspired Closets Vermont
What's the key to crafting the most delicious meal? If you ask us, it starts in your organized pantry where you can clearly see and therefore use up what you have. If it drives you crazy walking into a pantry space that is disorganized and cluttered, give us a call today! We offer a free design consultation where we make recommendations tailored to your space.
193