
Search results for "Organizations" in Home Design Ideas


 California Closets NY
Stefan Radtke Photography
Inspiration for a mid-sized gender-neutral medium tone wood floor reach-in closet remodel in New York with white cabinets
Inspiration for a mid-sized gender-neutral medium tone wood floor reach-in closet remodel in New York with white cabinets

 Closets By Design
Includes Belt Rack and Tie Rack, adjustable Shelves behind Lucite doors, easily accessible Drawers, Tilt-Out Hamper and Shoe Shelves.
Example of a small trendy gender-neutral reach-in closet design in Orange County with flat-panel cabinets and white cabinets
Example of a small trendy gender-neutral reach-in closet design in Orange County with flat-panel cabinets and white cabinets
Find the right local pro for your project


Example of a bedroom and mid-sized classic girl carpeted kids' bedroom design in Los Angeles with purple walls


 Tailored Living featuring Premier Garage of OC
Alluring Caramel Apple cabinets combined with our earthy Sedona flooring creates a welcoming warmth in this beautiful garage.
Garage - large modern two-car garage idea in Orange County
Garage - large modern two-car garage idea in Orange County


 California Closets NY
Chastity Cortijo Photography
Inspiration for a huge gender-neutral light wood floor walk-in closet remodel in New York with light wood cabinets
Inspiration for a huge gender-neutral light wood floor walk-in closet remodel in New York with light wood cabinets


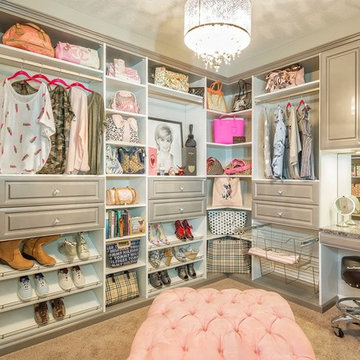


 California Closets Connecticut
Classic finishes and subtle details create a large walk in closet that is refined and luxurious but also warm and inviting.
• Lago® Sorrento finish with Tesoro™ Corsican Weave accents
• LED lighting illuminates the space with toe kick lights, wardrobe lights, shelf lights and cubby lights
• Backpainted glass waterfall countertop in Bronze Gloss
• 5-part Modern Miter doors with clear glass
• Aluminum Frame doors with Oil-rubbed Bronze finish and Bronze Gloss backpainted glass
• Modern Bronze hardware
• Traditional crown molding, fascia and vertical trim add substance to the design
• Angled shoe shelves with Oil-rubbed Bronze fences

 Dream Kitchens
Photography by Scott Sherman
Small elegant u-shaped medium tone wood floor eat-in kitchen photo in Boston with a single-bowl sink, recessed-panel cabinets, white cabinets, granite countertops, beige backsplash, ceramic backsplash, stainless steel appliances and green walls
Small elegant u-shaped medium tone wood floor eat-in kitchen photo in Boston with a single-bowl sink, recessed-panel cabinets, white cabinets, granite countertops, beige backsplash, ceramic backsplash, stainless steel appliances and green walls

Sponsored
Westerville, OH

Inspired Closets Columbus
Innovative & Creative Custom Closet Designer Servicing Franklin County
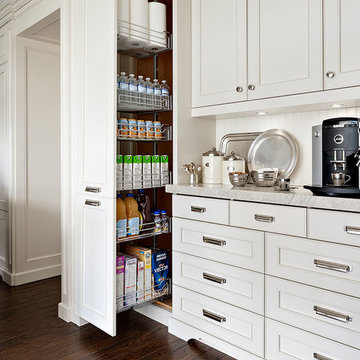
 GHStyleworks
Photography for ORGANIZED INTERIORS
by Brandon Barré Photography
Home design - transitional home design idea in Toronto
Home design - transitional home design idea in Toronto


 Abundance Organizing
Kieran Wagner (www.kieranwagner.com)
Walk-in closet - traditional women's walk-in closet idea in Richmond with white cabinets
Walk-in closet - traditional women's walk-in closet idea in Richmond with white cabinets

Sponsored
Plain City, OH

The Creative Kitchen Company
Columbus Area Kitchen Remodeling and Refacing Professional


 Pinnacle Construction Services, LLC
Inspiration for a mid-sized timeless gender-neutral porcelain tile walk-in closet remodel in Tampa with open cabinets and white cabinets
39