
Search results for "Organizations" in Home Design Ideas

 California Closets NY
CHASTITY CORTIJO PHOTOGRAPHY
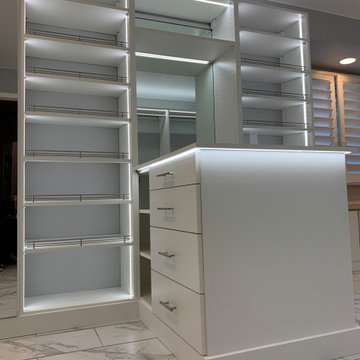
Example of a large minimalist gender-neutral medium tone wood floor walk-in closet design in New York with white cabinets
Example of a large minimalist gender-neutral medium tone wood floor walk-in closet design in New York with white cabinets
 California Closets NY
CHASTITY CORTIJO PHOTOGRAPHY
Inspiration for a small modern gender-neutral medium tone wood floor reach-in closet remodel in New York with white cabinets
Inspiration for a small modern gender-neutral medium tone wood floor reach-in closet remodel in New York with white cabinets

 C. Scott Whitten, Inc.
We completely gutted, remodeled and added on. We put in insulation in the walls, attic and added on the master bathroom and bedroom.
Example of a mid-sized classic dark wood floor and brown floor walk-in closet design in Sacramento with open cabinets
Example of a mid-sized classic dark wood floor and brown floor walk-in closet design in Sacramento with open cabinets
Find the right local pro for your project

 The Container Store Custom Closets
Container Stories Blog
BEFORE & AFTER
MAKING ROOM FOR BABY MAX
Ousting An Office For A Serene, Newborn Sanctuary
Transitional boy medium tone wood floor nursery photo with blue walls
Transitional boy medium tone wood floor nursery photo with blue walls

 Closettec
Large elegant master beige floor closet photo in New York with white walls and no fireplace

 Lundia USA Toxic Free
This is an ALL SOLID WOOD closet installation. No particle board whatsoever. Installed in 45 minutes without any drill or major tools.
Closet - traditional closet idea in Orange County
Closet - traditional closet idea in Orange County

 Tracey Stephens Design, LLC
Wing Wong/Memories TTL
Eat-in kitchen - mid-sized transitional u-shaped slate floor and gray floor eat-in kitchen idea in New York with a farmhouse sink, recessed-panel cabinets, white cabinets, marble countertops, white backsplash, brick backsplash, paneled appliances and a peninsula
Eat-in kitchen - mid-sized transitional u-shaped slate floor and gray floor eat-in kitchen idea in New York with a farmhouse sink, recessed-panel cabinets, white cabinets, marble countertops, white backsplash, brick backsplash, paneled appliances and a peninsula




Inspiration for a mid-sized eclectic master white tile marble floor claw-foot bathtub remodel in Boston with shaker cabinets, white cabinets, a two-piece toilet, gray walls, marble countertops and an undermount sink

 Studio Build
Bob Greenspan
Mid-sized trendy carpeted and gray floor craft room photo in Kansas City with white walls and no fireplace
Mid-sized trendy carpeted and gray floor craft room photo in Kansas City with white walls and no fireplace

 Closet Factory (Fort Lauderdale)
Our daily routine begins and ends in the closet, so we believe it should be a place of peace, organization and beauty. When it comes to the custom design of one of the most personal rooms in your home, we want to transform your closet and make space for everything. With an inspired closet design you are able to easily find what you need, take charge of your morning routine, and discover a feeling of harmony to carry you throughout your day.

 Pier, Fine Associates
Walk-In Closet
Inspiration for a transitional gender-neutral carpeted closet remodel in New York with flat-panel cabinets and dark wood cabinets
Inspiration for a transitional gender-neutral carpeted closet remodel in New York with flat-panel cabinets and dark wood cabinets

 Alair Homes Plano
This master closet is pure luxury! The floor to ceiling storage cabinets and drawers wastes not a single inch of space. Rotating automated shoe racks and wardrobe lifts make it easy to stay organized. Lighted clothes racks and glass cabinets highlight this beautiful space. Design by California Closets | Space by Hatfield Builders & Remodelers | Photography by Versatile Imaging

Sponsored
Westerville, OH

Inspired Closets Columbus
Innovative & Creative Custom Closet Designer Servicing Franklin County

 Abundance Organizing
Kieran Wagner (www.kieranwagner.com)
Closet - contemporary closet idea in Richmond
Closet - contemporary closet idea in Richmond
 Hannah Gradjansky - Design & Organize
Inspiration for a small craftsman galley porcelain tile enclosed kitchen remodel in San Francisco with shaker cabinets, white cabinets, wood countertops, stainless steel appliances and no island

 Closet Maven
Buddy The Closet Maven
Example of a mid-sized beach style gender-neutral reach-in closet design in Miami with flat-panel cabinets and white cabinets
Example of a mid-sized beach style gender-neutral reach-in closet design in Miami with flat-panel cabinets and white cabinets



Sponsored
Columbus, OH
Free consultation for landscape design!

Peabody Landscape Group
Franklin County's Reliable Landscape Design & Contracting

 Organization & Relocation
Organized home office, book shelves, filing, etc.
Inspiration for a huge modern home office library remodel in Denver with white walls
Inspiration for a huge modern home office library remodel in Denver with white walls

 Closet Factory
2018 Orlando New American Home
Example of a mid-sized transitional gender-neutral walk-in closet design in Orlando with white cabinets
Example of a mid-sized transitional gender-neutral walk-in closet design in Orlando with white cabinets

 Mint Closets
Walk-in closet - mid-sized transitional gender-neutral carpeted walk-in closet idea in Detroit with raised-panel cabinets and medium tone wood cabinets
57