
Search results for "Organized" in Home Design Ideas

 Organized Living
Organize a garage with Organized Living Activity Organizer. Install them three ways: on to slot wall, onto Activity Organizer Grids or directly on to garage walls. Perfect for storing gardening tools, sports equipment and work tools. Learn more about how this garage storage option works at http://youtu.be/_Y-lOrSn2_A This Organized Living activity organizer design was created by The Amandas. Find your local Organized Living dealer at http://organizedliving.com/home/where-to-buy.

 Hirshson Architecture + Design
Inspiration for a mid-sized contemporary gender-neutral brown floor kids' room remodel in New York with gray walls

 Breeze Giannasio Interiors
Stacy Zarin Goldberg
Inspiration for a transitional medium tone wood floor and brown floor reach-in closet remodel in Los Angeles with raised-panel cabinets and white cabinets
Inspiration for a transitional medium tone wood floor and brown floor reach-in closet remodel in Los Angeles with raised-panel cabinets and white cabinets
Find the right local pro for your project

 Valerie Grant Interiors
A multi purpose room for the kids. This rooms serves as a hang out space, sleep over room with built in trundle bed, homework space with a custom desk and just a space for kids to get away from it all. Photography by Peter Rymwid.

 Adeas Interior Design LLC
Inspiration for a mid-sized transitional carpeted and brown floor entryway remodel in Miami with beige walls and a glass front door


 Cummings Architecture + Interiors
Eric Roth Photography

Inspiration for a mid-sized country l-shaped medium tone wood floor and brown floor kitchen pantry remodel in Boston with open cabinets and white cabinets
Inspiration for a mid-sized country l-shaped medium tone wood floor and brown floor kitchen pantry remodel in Boston with open cabinets and white cabinets

Sponsored
Columbus, OH
Free consultation for landscape design!

Peabody Landscape Group
Columbus' Reliable Landscape Design & Contracting

 Penny Black Interiors LLC.
The architecture of this mid-century ranch in Portland’s West Hills oozes modernism’s core values. We wanted to focus on areas of the home that didn’t maximize the architectural beauty. The Client—a family of three, with Lucy the Great Dane, wanted to improve what was existing and update the kitchen and Jack and Jill Bathrooms, add some cool storage solutions and generally revamp the house.
We totally reimagined the entry to provide a “wow” moment for all to enjoy whilst entering the property. A giant pivot door was used to replace the dated solid wood door and side light.
We designed and built new open cabinetry in the kitchen allowing for more light in what was a dark spot. The kitchen got a makeover by reconfiguring the key elements and new concrete flooring, new stove, hood, bar, counter top, and a new lighting plan.
Our work on the Humphrey House was featured in Dwell Magazine.
 Realm Interiors
Joyelle West Photography Cummings Architects
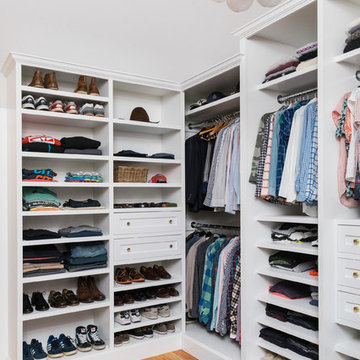
Walk-in closet - transitional medium tone wood floor and brown floor walk-in closet idea in Boston with shaker cabinets and white cabinets
Walk-in closet - transitional medium tone wood floor and brown floor walk-in closet idea in Boston with shaker cabinets and white cabinets

 mint
mintSusan Gilmore
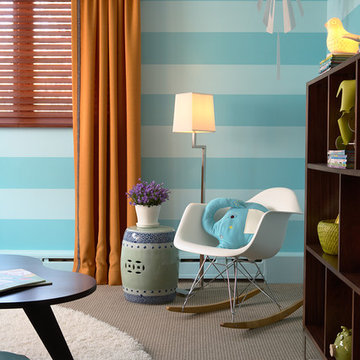
Kids' room - contemporary gender-neutral carpeted kids' room idea in Minneapolis with blue walls
Kids' room - contemporary gender-neutral carpeted kids' room idea in Minneapolis with blue walls

 Soucie Horner, Ltd.
The clean, calm, restful interiors of this heart-of-the-city home are an antidote to urban living, and busy professional lives. As well, they’re an ode to enduring style that will accommodate the changing needs of the young family who lives here.
Photos by June Suthigoseeya




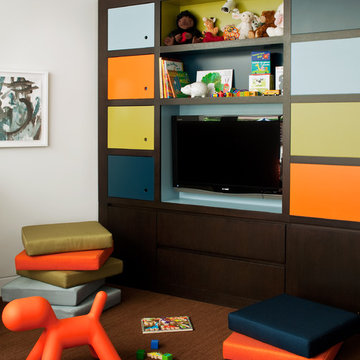


 Jessica Gersten Interiors
Lucia Engstrom
Inspiration for a contemporary boy carpeted kids' study room remodel in New York with white walls
Inspiration for a contemporary boy carpeted kids' study room remodel in New York with white walls

 Kathy Appel, ASID
It was arduous to find space for sleeping, reading, sewing, writing, painting and sitting - all within a 168 square foot room. Success depended on creative use of every nook and savvy space planning. There were two closets, so one was repurposed into a small office area. The mesh bins are used for storing sewing materials or other craft supplies.
 Rosemarie Allaire Lighting Design
Steve Lerum

Example of a large trendy gender-neutral marble floor and gray floor walk-in closet design in Orange County with dark wood cabinets and open cabinets
Example of a large trendy gender-neutral marble floor and gray floor walk-in closet design in Orange County with dark wood cabinets and open cabinets
 MJK Homes, Inc.
Bernard Andre Photography

Elegant black floor entryway photo in San Francisco with white walls and a white front door
Elegant black floor entryway photo in San Francisco with white walls and a white front door
 Jackson Paige Interiors, Inc.
Laura Hull

Inspiration for a mid-sized transitional gender-neutral carpeted kids' room remodel in Los Angeles with multicolored walls
Inspiration for a mid-sized transitional gender-neutral carpeted kids' room remodel in Los Angeles with multicolored walls
 Magleby Construction
Ann Parris

Entryway - cottage light wood floor and brown floor entryway idea in Salt Lake City with white walls and a dark wood front door
Entryway - cottage light wood floor and brown floor entryway idea in Salt Lake City with white walls and a dark wood front door
75