
Search results for "Organizer" in Home Design Ideas


 Parsons Cabinetry Inc.
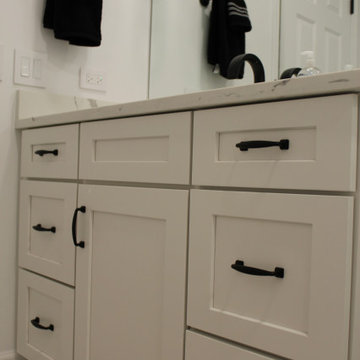
Inspiration for a mid-sized contemporary beige tile bathroom remodel in New York with shaker cabinets, white cabinets and granite countertops

Find the right local pro for your project


 Closet Organizing Systems
Ivory glazed melamine with venetian hardware. Slanted shoe storage. Closet has multiple heights. Donna Siben designed for Closet Organizing Systems
Large elegant women's medium tone wood floor walk-in closet photo in Chicago with raised-panel cabinets and white cabinets
Large elegant women's medium tone wood floor walk-in closet photo in Chicago with raised-panel cabinets and white cabinets



Sponsored
Columbus, OH
Free consultation for landscape design!

Peabody Landscape Group
Columbus' Reliable Landscape Design & Contracting

 Anthony Michael Interior Design, Ltd.
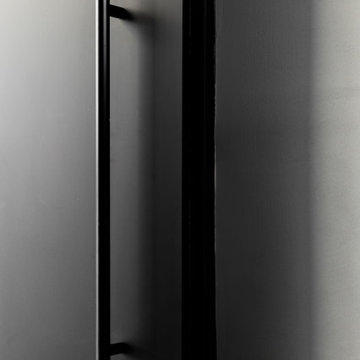
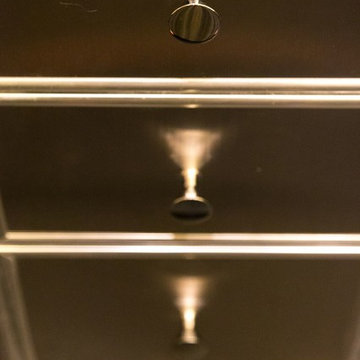
Detail shot of the custom refrigerated drawers that fill the galley space. A combination of brushed and polished metals, adds interest.
Trendy home design photo in Chicago
Trendy home design photo in Chicago



 Humphreys Build
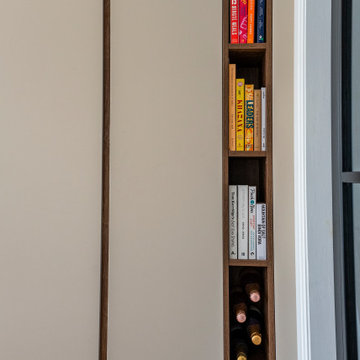
Mid-sized minimalist formal and open concept medium tone wood floor and brown floor living room photo in Austin with white walls, no fireplace and no tv









Sponsored
Columbus, OH

Hope Restoration & General Contracting
Columbus Design-Build, Kitchen & Bath Remodeling, Historic Renovations



 User
Embark on an Ozarks excursion with a modest 1,300 square-foot design called The Flatlands. It’s a basic human drive to want to surround oneself with beautiful, traditional, or even timeless landscapes like those witnessed in the Ozark region of Missouri and Arkansas. Believe it or not, this secluded and remote landscape edges ever closer to easily achievable reality thanks to innovations in technology never before seen. This design features a large living space, ample master suite, and an efficient kitchen/dining arrangement with adjacent screened porch. In addition, this design incorporates a second-level loft space with clerestory views and a generous wrap-around exterior deck.
Image by REspace Design


136