
Search results for "Organizer" in Home Design Ideas

 Closet Solutions
This is what the closet looked like before we got to it!
Example of a large classic gender-neutral carpeted and gray floor walk-in closet design in Los Angeles with raised-panel cabinets and white cabinets
Example of a large classic gender-neutral carpeted and gray floor walk-in closet design in Los Angeles with raised-panel cabinets and white cabinets


Find the right local pro for your project

 The Closet Whisperer
"His" closet long hang and shore storage.
Large minimalist gender-neutral walk-in closet photo in Albuquerque with open cabinets and dark wood cabinets
Large minimalist gender-neutral walk-in closet photo in Albuquerque with open cabinets and dark wood cabinets

 McKee Organizing Services
Corey Crist
Closet - contemporary carpeted closet idea with flat-panel cabinets and white cabinets
Closet - contemporary carpeted closet idea with flat-panel cabinets and white cabinets




Sponsored
Columbus, OH
Free consultation for landscape design!

Peabody Landscape Group
Franklin County's Reliable Landscape Design & Contracting

 Design 1 Kitchen & Bath
Adding a tile base makes for an easy to clean transition from floor to wall.
Freestanding bathtub - large contemporary master gray tile and ceramic tile ceramic tile freestanding bathtub idea in Boston with flat-panel cabinets, dark wood cabinets, a one-piece toilet, blue walls, an undermount sink and quartz countertops
Freestanding bathtub - large contemporary master gray tile and ceramic tile ceramic tile freestanding bathtub idea in Boston with flat-panel cabinets, dark wood cabinets, a one-piece toilet, blue walls, an undermount sink and quartz countertops






 Fjp Supply Inc
Mid-sized elegant gender-neutral walk-in closet photo in Salt Lake City with medium tone wood cabinets

 Bebell Design
Example of a small minimalist gender-neutral ceramic tile reach-in closet design in Tampa with shaker cabinets and gray cabinets



 User
Inspiration for a modern ceramic tile and beige floor front door remodel in New York with white walls and a white front door

 Century Stair Company
This recently built Bethesda home features two distinctive staircases that share a cohesive design language. The main staircase pairs natural wood treads with sleek steel horizontal rods, creating clean lines. The black wood newels and handrail create striking contrast with the lighter details.
A custom spiral staircase echoes this aesthetic with jet-black metal triangular frames supporting natural wood treads. The geometric structure winds upward, maintaining the same material palette of warm wood and dark metal found throughout the home's vertical connections.
1976-2026 © Century Stair Company

 Century Stair Company
Wooden handrail system and newels combined with delicate and strong metal cables and freestanding stringers, make this staircase a showpiece int this beautiful and modern home. CSC 1976-2020 © Century Stair Company ® All rights reserved



 Neatsmart
Pantry Organization using baskets and lazy susans.
Photo credit: Tara Carter Photography.
Kitchen - country kitchen idea in Atlanta
Kitchen - country kitchen idea in Atlanta


 CosyCloset Ltd.
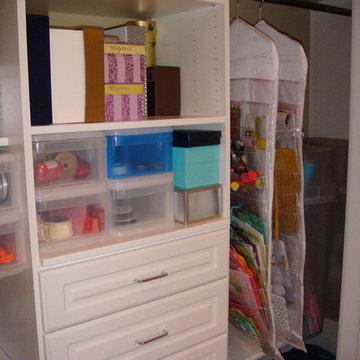
One easy and cost effective solution to upgrade your closet's look : mix antique white boards with darker shade edge tape and drawer faces.
Example of a mid-sized minimalist gender-neutral carpeted walk-in closet design with shaker cabinets
Example of a mid-sized minimalist gender-neutral carpeted walk-in closet design with shaker cabinets
93