
Search results for "Organizes exclusive" in Home Design Ideas

 Closet Organizing Systems
This garage space was set up for active and entertaining family retreat where the area had to be set up for variety of winter and summer outdoor sporting activities. The system utilized Burma Cherry melamine laminate finish with black edge banding which was complemented with an integral black powder coated j-pull door handles. The system also incorporated some poly slot wall area for storing a large variety of sporting goods that could easily be interchanged for the season and stored away when not in use. The garage area also served as food and beverage area for any outside picnic and party activities.
Bill Curran-Designer & Owner of Closet Organizing Systems

 Billingham Built, LLC
Laura Billingham
Walk-in closet - mid-sized contemporary gender-neutral light wood floor and beige floor walk-in closet idea in Philadelphia with open cabinets and white cabinets
Walk-in closet - mid-sized contemporary gender-neutral light wood floor and beige floor walk-in closet idea in Philadelphia with open cabinets and white cabinets

 Turbo Beds
Desk in tinted wood. Drawers feature ornate knobs.
Example of a bedroom classic bedroom design in Miami
Example of a bedroom classic bedroom design in Miami
Find the right local pro for your project

 urbangreen furniture
Inspiration for a large contemporary gender-neutral reach-in closet remodel in New York with flat-panel cabinets and medium tone wood cabinets

 Store with Style
Expansive dressing room closet, with large island, dresser/hutch featuring granite counters, a crystal chandelier, designer hardware. Designed for luxury and function, plenty of space for shoes, jewelry, purses, clothing both long and short. Has a hidden ironing board behind magnetic catch doors.

 PLUMBERRY DESIGNS, INC.
Karl Mattson Photography
Eat-in kitchen - mid-sized traditional u-shaped ceramic tile eat-in kitchen idea in New York with an undermount sink, recessed-panel cabinets, beige cabinets, granite countertops, beige backsplash, ceramic backsplash, stainless steel appliances and a peninsula
Eat-in kitchen - mid-sized traditional u-shaped ceramic tile eat-in kitchen idea in New York with an undermount sink, recessed-panel cabinets, beige cabinets, granite countertops, beige backsplash, ceramic backsplash, stainless steel appliances and a peninsula

 Jenny Martin Design
Joshua Lawrence
Walk-in closet - large traditional gender-neutral dark wood floor and brown floor walk-in closet idea in Vancouver with shaker cabinets and white cabinets
Walk-in closet - large traditional gender-neutral dark wood floor and brown floor walk-in closet idea in Vancouver with shaker cabinets and white cabinets



 Cornerstone Closets and More, LLC
Reach-in closets and storage by CornerStone Closets and More, LLC in Maryland.
Transitional closet photo in Baltimore
Transitional closet photo in Baltimore


 Casoro Jewelry Safes
This model home includes a Casoro Topaz Jewelry Safe. The safe is conveniently positioned for easy access and hidden behind a mirrored door.

 User
Userwine cellar rooms are a great conversion for an unused closet and are a great way to begin a collection.
Inspiration for a mid-sized transitional galley light wood floor wine cellar remodel in Tampa with no sink, open cabinets, dark wood cabinets and quartz countertops
Inspiration for a mid-sized transitional galley light wood floor wine cellar remodel in Tampa with no sink, open cabinets, dark wood cabinets and quartz countertops
 California Closets of Tennessee

This simple floor-to-ceiling white closet makes use of every inch of space, yet still fills spacious.
Example of a mid-sized trendy gender-neutral medium tone wood floor walk-in closet design in Nashville with white cabinets
Example of a mid-sized trendy gender-neutral medium tone wood floor walk-in closet design in Nashville with white cabinets



Sponsored
Columbus, OH
Free consultation for landscape design!

Peabody Landscape Group
Columbus' Reliable Landscape Design & Contracting
 Bonnie Wu Design, LLC
Leslie Murchie Cascino
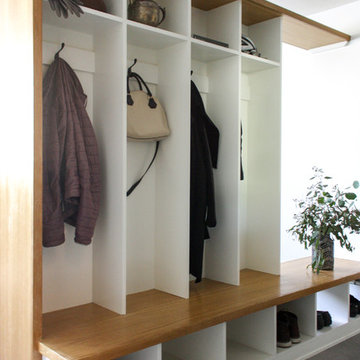
Home design - mid-century modern home design idea in Detroit
Home design - mid-century modern home design idea in Detroit

 California Closets Southdale
Belissima White Closet with high gloss "Her" side of master bathroom suite
Walk-in closet - mid-sized transitional women's carpeted walk-in closet idea in Minneapolis with raised-panel cabinets and white cabinets
Walk-in closet - mid-sized transitional women's carpeted walk-in closet idea in Minneapolis with raised-panel cabinets and white cabinets

 Industrial Revolution
Fully customizable walk-in closet organizer, loft wardrobe system, media center, work environment, or simply a storage solution suited to the requirements of any space. Available in North American Birch, Black American Walnut, or Split Oak


Sponsored
Columbus, OH

Hope Restoration & General Contracting
Columbus Design-Build, Kitchen & Bath Remodeling, Historic Renovations

 Closet Factory - Richmond, Virginia
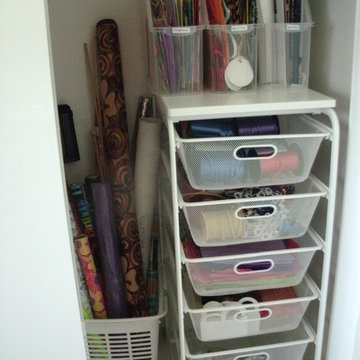
Fun and handy storage accessories for the closet, garage, and laundry room
Inspiration for a timeless closet remodel in Richmond
Inspiration for a timeless closet remodel in Richmond

 California Closets - San Francisco - Sarah Winge
Ivory Closet
Inspiration for a tropical closet remodel in San Francisco
Inspiration for a tropical closet remodel in San Francisco

 Mission West Kitchen and Bath
Kitchen Design by Mission West Kitchen and Bath
Cabinets by Omega Cabinetry
Example of a classic kitchen design in Los Angeles
Example of a classic kitchen design in Los Angeles
30