
Search results for "Organizes exclusive" in Home Design Ideas
 Ko'olau Builders
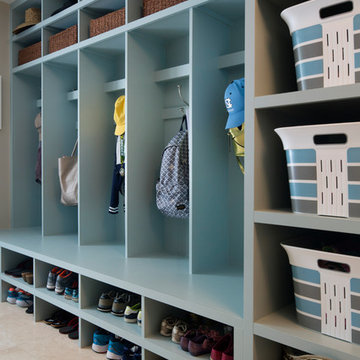
Remodeling this Kahala home to accommodate a young, growing family. We’ve demolished 3 bedrooms and 2 bathrooms, and are replacing them with 3 new bedrooms, 2 new bathrooms, and a family room.
Mom and Dad will enjoy their master suite getaway on a new 2nd story, with a master bedroom, bathroom and walk-in closet.
Separate of the additions above, the existing garage will be re-configured to free up the space the old driveway used, and new laundry room will be added off of the garage and kitchen – laundry rooms are always a great addition!
 The Closets Company
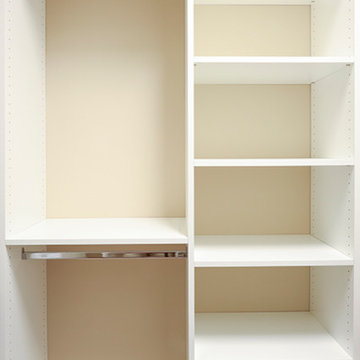
Example of a mid-sized classic gender-neutral dark wood floor walk-in closet design in Miami with open cabinets and white cabinets

 Modern Fabrication
MCM Style with Perpindicular Glass Slivers
Inspiration for a modern front door remodel in Salt Lake City with a medium wood front door
Inspiration for a modern front door remodel in Salt Lake City with a medium wood front door
Find the right local pro for your project
 Hoboken Closet

clean lines, modern closet
Built-in closet - large modern built-in closet idea in New York with flat-panel cabinets and white cabinets
Built-in closet - large modern built-in closet idea in New York with flat-panel cabinets and white cabinets
 The Home Doctors Inc


We were upgrading a sub area storage space where there was a hole in the wall. The client had a great idea...make it a wine rack! It evolved from a couple of pieces of wood screwed to the framing to this nice insert unit. A much more finished look!
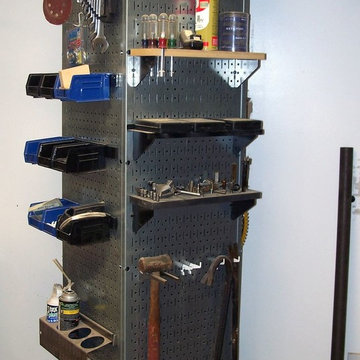
 Wall Control
A custom "Lazy Susan" style metal pegboard tower.
Example of an urban garage design in Atlanta
Example of an urban garage design in Atlanta
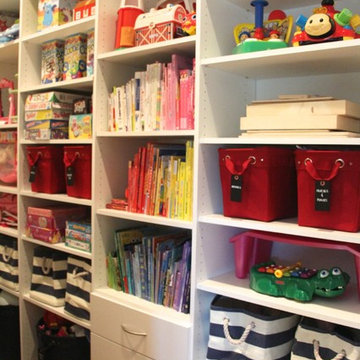
 User
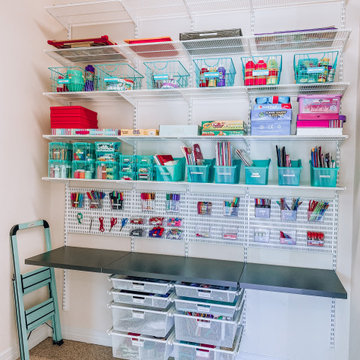
UserCloset in a playroom made extremely functional with great shelving and storage space. Fun baskets and bins are used to keep items stored together.
Elegant gender-neutral playroom photo in St Louis
Elegant gender-neutral playroom photo in St Louis

Sponsored
Westerville, OH

Inspired Closets Columbus
Innovative & Creative Custom Closet Designer Servicing Franklin County
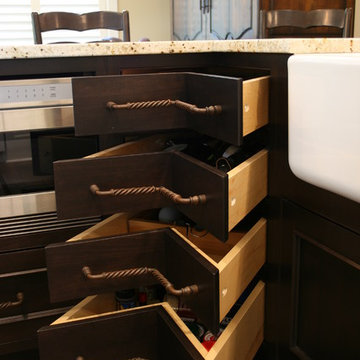
 Western Products
Design by: Bill Tweten, CKD, CBD
A mix of Crystal cabinets and finishes is used throughout this kitchen adding character and charm to the space. The u-shaped island features Crystal inset Greenfield cabinets in two tones- one a dark espresso and the other a rich rustic cherry. Crystal inset Hampstead cabinet style is seen finished in Designer white for all the tall cabinets. Twisted bar pulls and dover latch pulls are seen on the island while mushroom knobs are used on the wall cabinets. Colonial cream granite pulls all these colors together completing the look for this traditional kitchen.
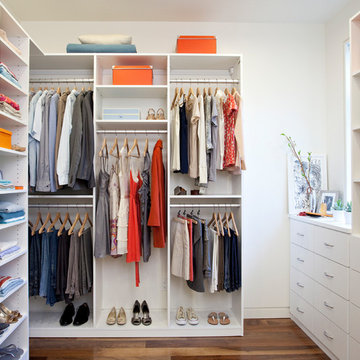

 Closets by Design Louisville
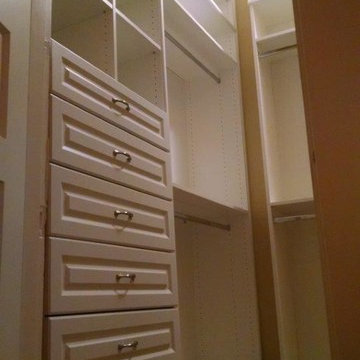
Walk-in closet - small traditional gender-neutral medium tone wood floor and brown floor walk-in closet idea in Louisville with open cabinets and white cabinets
 RL Design Studio
Teness Herman Photography

Example of a large classic women's ceramic tile dressing room design in Portland with open cabinets and white cabinets
Example of a large classic women's ceramic tile dressing room design in Portland with open cabinets and white cabinets
 CookeConstruction,Inc.
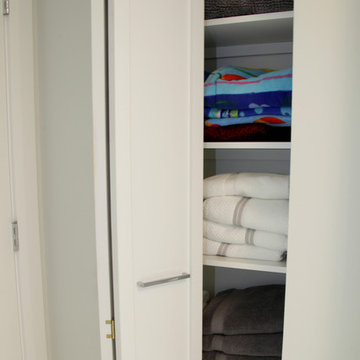
Every Master Bathroom need a spacious closet. This white wood bi-fold door is just the answer. This stylish door accessorized with a longer handle, gives you access to utilize all the space while allowing for easy and convenient access.


Sponsored
Westerville, OH
Inspired Closets Columbus
Innovative & Creative Custom Closet Designer Servicing Franklin County



 Staged to Sell or Dwell
Baby nursery (girl) -Client contacted Staged to Sell or Dwell to design a nursery for a baby girl. The classic girls room was designed to be able to effortlessly transition to a child's room without the need to entirely redesign the room.
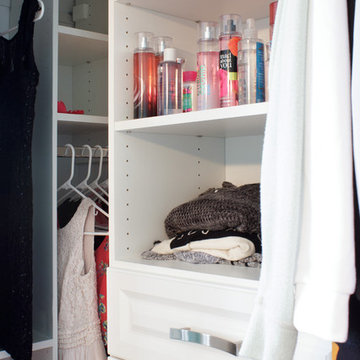
 Rylex Custom Cabinetry and Closets
Kara Lashuay
Inspiration for a small contemporary women's reach-in closet remodel in New York with raised-panel cabinets and white cabinets
Inspiration for a small contemporary women's reach-in closet remodel in New York with raised-panel cabinets and white cabinets




 Classic Kitchens Inc.

Example of a large ornate gender-neutral dark wood floor walk-in closet design in Oklahoma City with raised-panel cabinets and dark wood cabinets
32