
Search results for "Organizes exclusive" in Home Design Ideas


 Charco DESIGN & BUILD Inc.
Martin Mann
Example of a small beach style u-shaped medium tone wood floor eat-in kitchen design in San Diego with an undermount sink, shaker cabinets, white cabinets, marble countertops, gray backsplash, mosaic tile backsplash, stainless steel appliances and a peninsula
Example of a small beach style u-shaped medium tone wood floor eat-in kitchen design in San Diego with an undermount sink, shaker cabinets, white cabinets, marble countertops, gray backsplash, mosaic tile backsplash, stainless steel appliances and a peninsula


Find the right local pro for your project

 Construction Services & Innovations II, Inc
Inspiration for a mid-sized modern gender-neutral light wood floor walk-in closet remodel in Jacksonville with flat-panel cabinets and white cabinets

 Styled & Organized
After photo of an office closet professional organizing project.
Example of a small classic walk-in closet design in Dallas
Example of a small classic walk-in closet design in Dallas


 Leigh Penner - Two30Nine
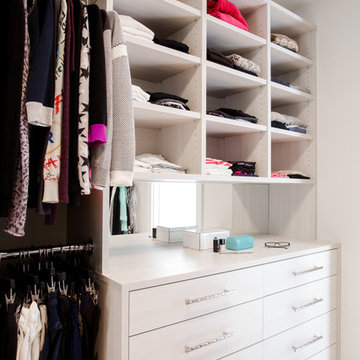
Bank of three corner drawers to maximize storage. Photo by Lisa Harder Photography.
Small elegant l-shaped vinyl floor and gray floor enclosed kitchen photo with shaker cabinets, white cabinets, laminate countertops, white backsplash, subway tile backsplash, white appliances, a peninsula and a drop-in sink
Small elegant l-shaped vinyl floor and gray floor enclosed kitchen photo with shaker cabinets, white cabinets, laminate countertops, white backsplash, subway tile backsplash, white appliances, a peninsula and a drop-in sink

Sponsored
Columbus, OH
Free consultation for landscape design!

Peabody Landscape Group
Franklin County's Reliable Landscape Design & Contracting

 Valet Custom Cabinets & Closets
Karine Weiller
Inspiration for a small transitional gender-neutral carpeted reach-in closet remodel in San Francisco with glass-front cabinets and white cabinets
Inspiration for a small transitional gender-neutral carpeted reach-in closet remodel in San Francisco with glass-front cabinets and white cabinets

 User
UserMaple mudroom bench with stained top
Inspiration for a small ceramic tile mudroom remodel with green walls
Inspiration for a small ceramic tile mudroom remodel with green walls


 Melanie Johnson - Closets By Melanie
Richard Creative (photo credits)
Example of a large minimalist women's linoleum floor walk-in closet design in Dallas with white cabinets and recessed-panel cabinets
Example of a large minimalist women's linoleum floor walk-in closet design in Dallas with white cabinets and recessed-panel cabinets

 Melissa Curcio
Example of a small transitional u-shaped ceramic tile kitchen design in Charlotte with no island, flat-panel cabinets, distressed cabinets, granite countertops, gray backsplash, mosaic tile backsplash, stainless steel appliances and an undermount sink

 tica copenhagen
tica I copenhagen racks are used for shoe storage in this walk-in closet. Four black cabinets are mounted two by two, making room for more than 24 pair of shoes or boots.
Use S hooks for hanging accessories, belts and bags on the sides.

Sponsored
Westerville, OH

Inspired Closets Columbus
Innovative & Creative Custom Closet Designer Servicing Franklin County

 komandor
Walk in closet with flat front drawer finished with custom black handles
Inspiration for a mid-sized timeless walk-in closet remodel in Toronto with flat-panel cabinets and light wood cabinets
Inspiration for a mid-sized timeless walk-in closet remodel in Toronto with flat-panel cabinets and light wood cabinets

 William Draper Cabinetmaker
A French Country townhouse kitchen design, with beaded inset cabinetry in custom blue and glazed white paint finishes. Designed by Bob Schultz of William Draper Cabinetmaker. Photos by Yelena Strokin.

 California Closets Connecticut
Luxury Women's Walk-In Closet with Vanity
Inspiration for a timeless closet remodel in New York
Inspiration for a timeless closet remodel in New York

 Tim Disalvo & Co.
This wooden built-in storage space provides ample room for shoes, coats, hats, bags, and much more.
Example of a small ceramic tile hallway design with beige walls
Example of a small ceramic tile hallway design with beige walls

Sponsored
Westerville, OH
Inspired Closets Columbus
Innovative & Creative Custom Closet Designer Servicing Franklin County

 Boxer Finish Carpentry
Regular bi-fold closet turned into a much more functional locker storage space.
Small elegant reach-in closet photo in Tampa with white cabinets
Small elegant reach-in closet photo in Tampa with white cabinets

 Riverstone, Inc.
Mahogany melamine vertical grain his master closet
Trendy men's dark wood floor walk-in closet photo in Minneapolis with flat-panel cabinets and dark wood cabinets
Trendy men's dark wood floor walk-in closet photo in Minneapolis with flat-panel cabinets and dark wood cabinets

 Artisan Custom Closets
This custom walk-in closet remodel was completed in white melamine with glazed doors and drawers. Features include recessed drawer faces, raised panel doors, 100% extension drawers, tilt-out hampers with canvas liners, one for laundry and one for dry cleaning, curved vertical panels, crown molding and 16" deep top shelves that extends over the other shelving allowing for optimal storage.
37