
Search results for "Organizes exclusive" in Home Design Ideas

 CosyCloset Ltd.
This unit was designed for a client who needed hanging spaces.
The shelves creates extra storage spaces for folded cloths or storage boxes.
Example of a small minimalist reach-in closet design in Vancouver with flat-panel cabinets and white cabinets
Example of a small minimalist reach-in closet design in Vancouver with flat-panel cabinets and white cabinets

 Rojahn Custom Cabinetry
Utility room - mid-sized contemporary white floor utility room idea in Baltimore with gray cabinets, white walls and a side-by-side washer/dryer

 California Closets - San Francisco - Sarah Winge
Cassini Beach
Photo by Monika Kerstens
Closet - modern closet idea in San Francisco
Closet - modern closet idea in San Francisco
Find the right local pro for your project

 Brickhouse Design and Build
Example of a mid-sized cottage u-shaped light wood floor and brown floor open concept kitchen design in Baltimore with a farmhouse sink, shaker cabinets, white cabinets, soapstone countertops, beige backsplash, travertine backsplash, stainless steel appliances and an island
 Less is More Organizing Services

Man's reach-in closet organized by color. Wooden hangars were used. The closet system is Elfa by The Container Store.
Inspiration for a mid-sized modern men's medium tone wood floor reach-in closet remodel in Chicago
Inspiration for a mid-sized modern men's medium tone wood floor reach-in closet remodel in Chicago


 Closet Solutions
Large walk-in Master Closet in West LA.
This closet in white has it all:
decorative drawers, glass doors, specialty glass knobs, crown molding, decorative base molding, 2 double tilt out hampers, 2 jewelry drawers with locks, belt/tie full extensions racks, full extension valet rod, shoe shelves, and a bench with a push latch front panel door.



 Corner to Corner Carpentry
Walnut entry cabinet with inset doors, soft close hinges and adjustable shelves. Hook boards feature 12 hooks. It features matching wood grain doors. The finish is a dark walnut with satin clear coat.

 JVLphotography
©Justin Van Leeuwen
Walk-in closet - large transitional gender-neutral walk-in closet idea in Ottawa with open cabinets
Walk-in closet - large transitional gender-neutral walk-in closet idea in Ottawa with open cabinets

 California Closets San Diego
Luxury Women's Walk-In Closet with Vanity
Inspiration for a transitional closet remodel in San Diego
Inspiration for a transitional closet remodel in San Diego

 Rosenberg Kolb Architects
Our client came to us with the idea of renovating some of the rooms for their three growing children, twin boys and a girl, in this apartment on Riverside Drive with breath-taking views of the Hudson River. The original bedrooms were crowded with built-in pieces and the boys used to share one room. As their needs are changing as they grow, our clients wanted to renovate their childish bedrooms and give them new bedrooms for each one of them that would still feel ‘updated’ and ‘grown up’ for many more years to come. A previously room used as a Den, was transformed into a bedroom for one of the boys, while the other one kept the original bedroom. Both spaces have similar materials and fabrics, but each has a color scheme that was developed from the kids’ favorite colors, the built-in desk, shelving and platform bed in dark mahogany gives the rooms a more masculine and grown up feel. The girl’s room was a very small and odd space with angled walls; to make the room more square and symmetrical, a new desk with shelves, built-in closet, night-stand and platform bed were installed around the perimeter of the room. This layout allowed for additional space for a reading chair, floor lamp and side table. The color palette for this bedroom was also based on the girl’s favorite colors: purple and green, which were wisely used over a background of cream color used throughout the cabinetry and carpet to avoid feeling overwhelming in the small space. Most of the vertical surfaces in all three rooms were covered in a tackable material so they could display posters and school work, yet the textile wall covering gives the walls a very elegant feel when the posters come off.
 apartmentjeanie
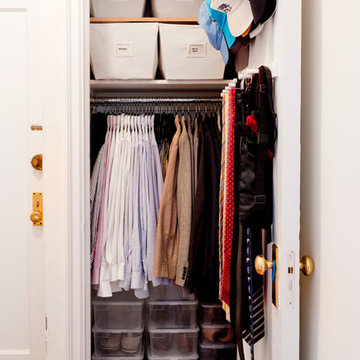
His closet reorganization included adding an additional shelf with canvas bins for extra storage, stacked clear shoe boxes and a tie and hat rack on the door. Photo: Rikki Snyder

 Alonso Pereira Corp
Design by 2C Design LLC
Wood Work By Alonso Pereira Corp
Inspiration for a modern bathroom remodel in Miami
Inspiration for a modern bathroom remodel in Miami

Sponsored
Westerville, OH

Inspired Closets Columbus
Innovative & Creative Custom Closet Designer Servicing Franklin County


 Ballard + Mensua Architecture
cookware drawer
Enclosed kitchen - transitional u-shaped enclosed kitchen idea in DC Metro with an undermount sink, flat-panel cabinets, light wood cabinets, solid surface countertops, orange backsplash, glass sheet backsplash and stainless steel appliances
Enclosed kitchen - transitional u-shaped enclosed kitchen idea in DC Metro with an undermount sink, flat-panel cabinets, light wood cabinets, solid surface countertops, orange backsplash, glass sheet backsplash and stainless steel appliances

 Top Notch Woodworking
Wine cellar - mid-sized traditional medium tone wood floor wine cellar idea in Denver with diamond bins

Sponsored
Columbus, OH
Free consultation for landscape design!

Peabody Landscape Group
Franklin County's Reliable Landscape Design & Contracting
 Lisa Stultz
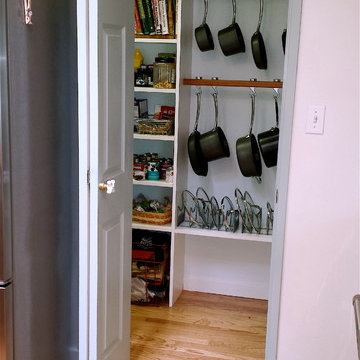
The large walk-in pantry was dark and crowded so was remodeled with narrower shelves to allow for easier passage, Custom pot racks built with lid storage below. New bi-fold door has vintage porcelain faucet knob for the pull.

 Built-Rite Closets
Large dressing room in White Chocolate.
Photos by Denis
Example of a large classic women's light wood floor and beige floor walk-in closet design with recessed-panel cabinets and light wood cabinets
Example of a large classic women's light wood floor and beige floor walk-in closet design with recessed-panel cabinets and light wood cabinets

 Innovate Building Solutions
Check out the cocobolo wood trim surrounding this glass block wall - it certainly has a wow factor and it can be used in a shower as well
Transitional bathroom photo in Houston
Transitional bathroom photo in Houston
40