
Search results for "Organizing" in Home Design Ideas
 Closet King LLC

Dedicated laundry room - mid-sized modern single-wall dedicated laundry room idea in Other with white cabinets
 Regan Wood Photography

Inspiration for a scandinavian kids' study room remodel in New York with beige walls
 Closet Art

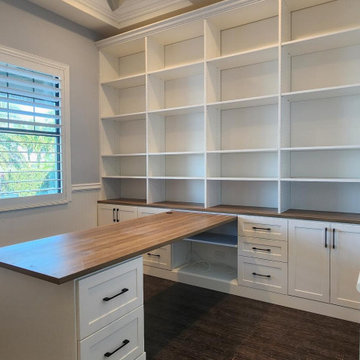
Example of a mid-sized transitional gender-neutral medium tone wood floor and brown floor walk-in closet design in Tampa with recessed-panel cabinets and white cabinets
Find the right local pro for your project
 Squared Away
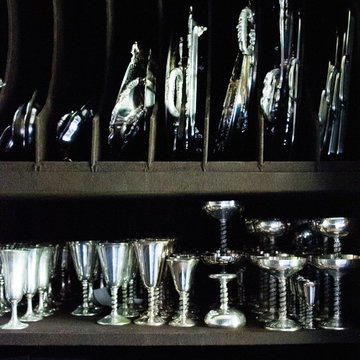
Good silver should be stored in a dark, dry environment. We designed this closet keeping that in mind. Silver cloth was installed to help reduce tarnishing.
Photo by Karen Sachar and Co.
 Squared Away
Just because something is stored behind closed doors doesn't mean it still can't look fabulous!
Photo by Karen Sachar and Co.
Elegant kitchen photo in Houston
Elegant kitchen photo in Houston

 Hudson Home
All Interior Cabinetry, Millwork, Trim and Finishes designed by Hudson Home
Architect Studio 1200
Photographer Christian Garibaldi

Ornate dark wood floor dressing room photo in Boston with white cabinets
Ornate dark wood floor dressing room photo in Boston with white cabinets





 CAVdesign
Mid-sized transitional enclosed medium tone wood floor and brown floor family room photo in New York with gray walls, a wall-mounted tv, no fireplace and a plaster fireplace
 Lacey Construction Ltd.
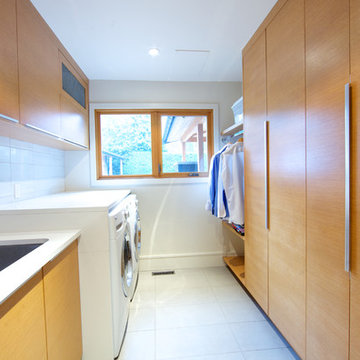
This laundry room has it all! Ample cabinet storage space, side by side washer and dryer, laundry sink, and closet space to hang freshly washed or ironed clothes.
Design: One SEED Architecture + Interiors Photo Credit: Brice Ferre

 Tom Meaney Architect, AIA
Large outdoor patio provides seating by fireplace and outdoor dining with bbq and grill.
Inspiration for a large mediterranean backyard tile patio kitchen remodel in Santa Barbara with a roof extension
Inspiration for a large mediterranean backyard tile patio kitchen remodel in Santa Barbara with a roof extension
 STOR-X Organizing Systems - Edmonton

Mid-sized transitional open concept laminate floor and beige floor living room photo in Edmonton with white walls, a standard fireplace and a tile fireplace

 Organized Lifestyle
Large minimalist gender-neutral porcelain tile and black floor walk-in closet photo in Salt Lake City with flat-panel cabinets and dark wood cabinets


 AFT Construction
Roehner Ryan
Large farmhouse light wood floor and beige floor kitchen pantry photo in Phoenix with white cabinets, quartz countertops and gray countertops
Large farmhouse light wood floor and beige floor kitchen pantry photo in Phoenix with white cabinets, quartz countertops and gray countertops

 Van Arbour Design
Paul Grdina Photography
Inspiration for a mid-sized contemporary dark wood floor and brown floor reach-in closet remodel in Vancouver with flat-panel cabinets and white cabinets
Inspiration for a mid-sized contemporary dark wood floor and brown floor reach-in closet remodel in Vancouver with flat-panel cabinets and white cabinets

 Chesapeake Closets
Mid-sized elegant gender-neutral carpeted and beige floor walk-in closet photo with flat-panel cabinets and white cabinets
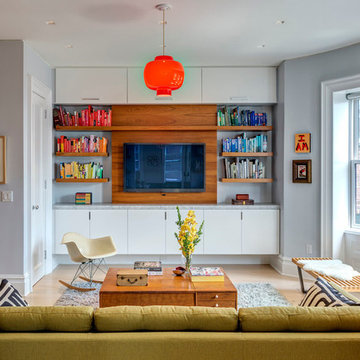
 Ed Kopel, Architect, P.C.
Francis Dzikowski/ESTO
Inspiration for a contemporary family room remodel in New York with gray walls
Inspiration for a contemporary family room remodel in New York with gray walls

Sponsored
Westerville, OH

Inspired Closets Columbus
Innovative & Creative Custom Closet Designer Servicing Franklin County
 Regan Wood Photography
Inspiration for a scandinavian women's medium tone wood floor dressing room remodel in New York with flat-panel cabinets and white cabinets

 Marilee Bentz Designs, Inc.
Dan Cutrona Photography
Family room - transitional open concept family room idea in Miami with gray walls, no fireplace and a wall-mounted tv
Family room - transitional open concept family room idea in Miami with gray walls, no fireplace and a wall-mounted tv

 Conrado - Home Builders
Example of a classic carpeted and beige floor dressing room design in San Francisco with glass-front cabinets and white cabinets
28