
Search results for "Organizing" in Home Design Ideas

 STOR-X Organizing Systems, Kelowna
STOR-X Organizing Systems, Kelowna provided a custom walk-in storage solution for this beautiful craftsman home renovation. Complete with hanging, drawer, shoe shelves, and accessories.

 Magnolia Organizing
A complimentary drawer liner, some lucite inserts and power cords hidden in the drawer offer a way to tuck away all that's officy.
Example of a small classic freestanding desk dark wood floor and brown floor study room design in Atlanta with white walls
Example of a small classic freestanding desk dark wood floor and brown floor study room design in Atlanta with white walls
 Magnolia Organizing
Just the basics for this corner space. And yes, we at Magnolia insist that flowers are one of the basics.
Example of a small classic master white tile and subway tile ceramic tile and white floor drop-in bathtub design in Atlanta with gray cabinets, a two-piece toilet, white walls and a vessel sink
Example of a small classic master white tile and subway tile ceramic tile and white floor drop-in bathtub design in Atlanta with gray cabinets, a two-piece toilet, white walls and a vessel sink
Find the right local pro for your project


 Stokkers & Co
A beautiful shingle style residence we recently completed for a young family in Cold Spring Harbor, New York. Interior design by SRC Interiors. Built by Stokkers + Company.


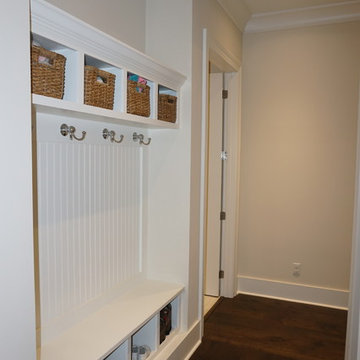
 Bob Chatham Custom Home Design
This built in coat and shoe rack is perfect for organizing children's shoes and coats. There is a built in bench seat and a shelf above for additional storage. Built by Chris Achee of Achee Builders and designed by Bob Chatham Custom Home Design.



 STOR-X Organizing Systems, Kelowna
Custom reach-in closet organizer. Wall mounted system in dark chocolate wood finish and brushed nickel hardware.
STOR-X Organizing Systems, Kelowna
Example of a mid-sized transitional gender-neutral carpeted reach-in closet design in Vancouver with flat-panel cabinets and dark wood cabinets
Example of a mid-sized transitional gender-neutral carpeted reach-in closet design in Vancouver with flat-panel cabinets and dark wood cabinets

 Studio Dearborn
A 1920s colonial in a shorefront community in Westchester County had an expansive renovation with new kitchen by Studio Dearborn. Countertops White Macauba; interior design Lorraine Levinson. Photography, Timothy Lenz.
 STOR-X Organizing Systems, Kelowna
Custom storage cabinetry to make the most of the space around the bed.
Elegant carpeted and gray floor bedroom photo with white walls
Elegant carpeted and gray floor bedroom photo with white walls




Sponsored
Columbus, OH
Free consultation for landscape design!

Peabody Landscape Group
Columbus' Reliable Landscape Design & Contracting


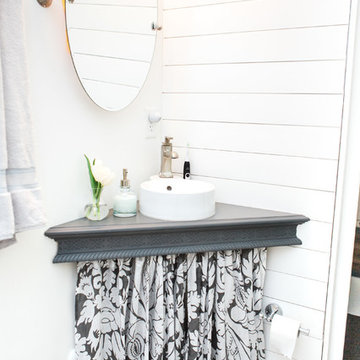 Magnolia Organizing
We love the simple beauty of this corner sink framed by oval mirror and shiplap. The minimalist countertop accents the classic lines of this space.

 Bilotta Kitchen & Home
This kitchen was designed by Bilotta senior designer, Randy O’Kane, CKD with (and for) interior designer Blair Harris. The apartment is located in a turn-of-the-20th-century Manhattan brownstone and the kitchen (which was originally at the back of the apartment) was relocated to the front in order to gain more light in the heart of the home. Blair really wanted the cabinets to be a dark blue color and opted for Farrow & Ball’s “Railings”. In order to make sure the space wasn’t too dark, Randy suggested open shelves in natural walnut vs. traditional wall cabinets along the back wall. She complemented this with white crackled ceramic tiles and strips of LED lights hidden under the shelves, illuminating the space even more. The cabinets are Bilotta’s private label line, the Bilotta Collection, in a 1” thick, Shaker-style door with walnut interiors. The flooring is oak in a herringbone pattern and the countertops are Vermont soapstone. The apron-style sink is also made of soapstone and is integrated with the countertop. Blair opted for the trending unlacquered brass hardware from Rejuvenation’s “Massey” collection which beautifully accents the blue cabinetry and is then repeated on both the “Chagny” Lacanche range and the bridge-style Waterworks faucet.
The space was designed in such a way as to use the island to separate the primary cooking space from the living and dining areas. The island could be used for enjoying a less formal meal or as a plating area to pass food into the dining area.

Sponsored
Westerville, OH

Inspired Closets Columbus
Innovative & Creative Custom Closet Designer Servicing Franklin County
 STOR-X Organizing Systems, Kelowna
Custom reach-in storage unit, including customer supplied antique drawer pulls. STOR-X Organizing Systems, Kelowna
Example of a large classic gender-neutral medium tone wood floor walk-in closet design in Vancouver with shaker cabinets and white cabinets
Example of a large classic gender-neutral medium tone wood floor walk-in closet design in Vancouver with shaker cabinets and white cabinets
 STOR-X Organizing Systems, Kelowna
Custom storage cabinetry to make the most of the space around the bed.
Example of a classic carpeted and gray floor bedroom design with white walls
Example of a classic carpeted and gray floor bedroom design with white walls
 STOR-X Organizing Systems, Kelowna
A brilliant example of making the most of your garage space, with zones for work bench, fridge, shoes, bench, coats and StorTrax for hanging all of those awkward items, like sports gear, garden tools, ladders and hoses. Keeping everything off of the floor helps with cleaning too!
29