
Search results for "Organizing" in Home Design Ideas

 Coutura Design Inspirations
Mid-sized elegant gender-neutral carpeted and brown floor walk-in closet photo in Denver with raised-panel cabinets and dark wood cabinets
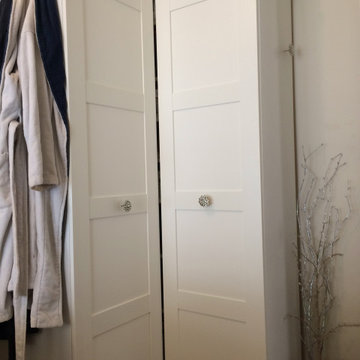

 Luria Design & Style, LLC.
Contractor George W. Combs of George W. Combs, Inc. enlarged this colonial style home by adding an extension including a two car garage, a second story Master Suite, a sunroom, extended dining area, a mudroom, side entry hall, a third story staircase and a basement playroom.
Interior Design by Amy Luria of Luria Design & Style
Find the right local pro for your project

 Closets By Design of Central Alabama
Inspiration for a large timeless gender-neutral carpeted and gray floor walk-in closet remodel in Birmingham with raised-panel cabinets and white cabinets

 Tailored Living Serving South New Jersey
Closet transformed into a dreamy lighted she rack
Inspiration for a large contemporary women's dark wood floor and brown floor walk-in closet remodel in Philadelphia with shaker cabinets and white cabinets
Inspiration for a large contemporary women's dark wood floor and brown floor walk-in closet remodel in Philadelphia with shaker cabinets and white cabinets
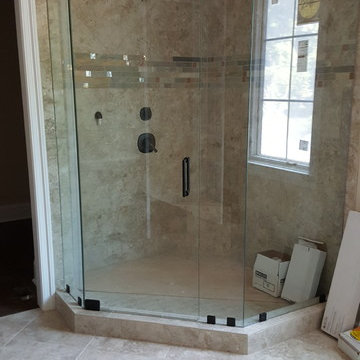
 Home Works of East Tennessee
Heavy Glass with pivot hinges in Oil Rubbed Bronze (ORB) trim using floor clips and a top header
Inspiration for a contemporary corner shower remodel in Other
Inspiration for a contemporary corner shower remodel in Other




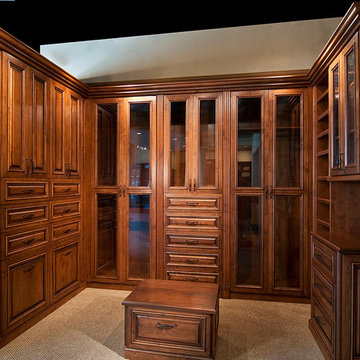 Coutura Design Inspirations
Example of a large classic gender-neutral carpeted and brown floor walk-in closet design in Denver with raised-panel cabinets and dark wood cabinets

 ShipShape
Mid-sized transitional gender-neutral walk-in closet photo in San Francisco with open cabinets
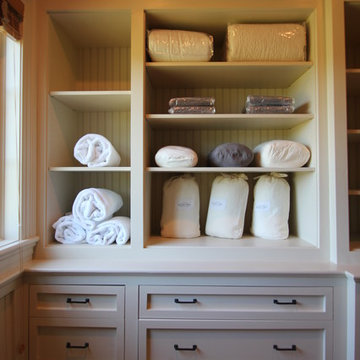
 J. Harwood Architect
Mid-sized transitional gender-neutral medium tone wood floor and brown floor walk-in closet photo in Boston with shaker cabinets and white cabinets
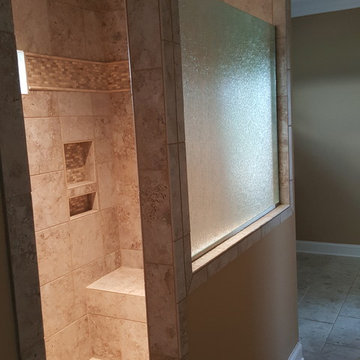 Home Works of East Tennessee
Rain Glass on Walk In Shower
Example of a large minimalist 3/4 walk-in shower design in Other
Example of a large minimalist 3/4 walk-in shower design in Other
 Coutura Design Inspirations
Example of a large classic men's carpeted and beige floor walk-in closet design in Denver with raised-panel cabinets and white cabinets
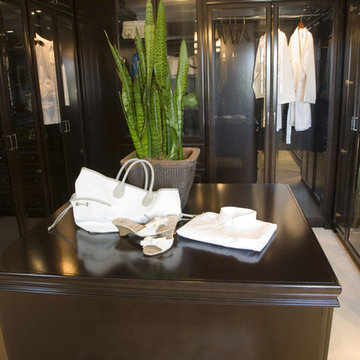 Coutura Design Inspirations
Inspiration for a large timeless gender-neutral carpeted and beige floor walk-in closet remodel in Denver with dark wood cabinets and glass-front cabinets

Sponsored
Westerville, OH

Inspired Closets Columbus
Innovative & Creative Custom Closet Designer Servicing Franklin County
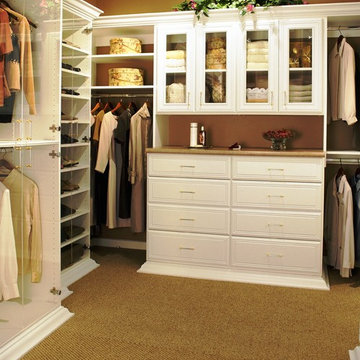 Coutura Design Inspirations
Dressing room - large traditional gender-neutral carpeted and brown floor dressing room idea in Denver with glass-front cabinets and white cabinets
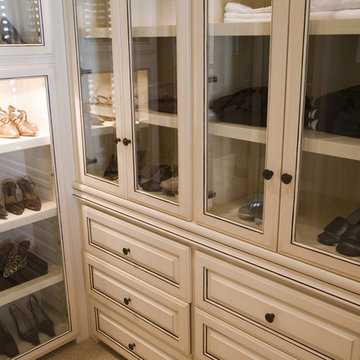 Coutura Design Inspirations
Mid-sized elegant gender-neutral walk-in closet photo in Denver with raised-panel cabinets and white cabinets
 Coutura Design Inspirations
Dressing room - mid-sized traditional women's carpeted and gray floor dressing room idea in Denver with white cabinets
 Coutura Design Inspirations
Example of a huge trendy men's carpeted and gray floor dressing room design in Denver with flat-panel cabinets and gray cabinets

Sponsored
Columbus, OH

Hope Restoration & General Contracting
Columbus Design-Build, Kitchen & Bath Remodeling, Historic Renovations
 Southern Closet Systems Inc.

Walk-in closet - mid-sized traditional men's dark wood floor walk-in closet idea in Orange County with raised-panel cabinets and medium tone wood cabinets
 Closet King LLC

Upper cabinets above a countertop, raised panel door.
Large minimalist single-wall medium tone wood floor and brown floor utility room photo in Other with raised-panel cabinets, gray cabinets, laminate countertops and beige walls
Large minimalist single-wall medium tone wood floor and brown floor utility room photo in Other with raised-panel cabinets, gray cabinets, laminate countertops and beige walls


77