
Search results for "Organizing" in Home Design Ideas
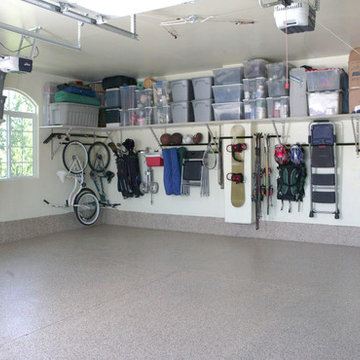

 Closet Organizing Systems

The home office was placed in the corner with ample desk/counter space. The base cabinets provide space for a pull out drawer to house a printer and hanging files. Upper cabinets offer mail slots and folder storage/sorting. Glass door uppers open up space. Marbleized laminate counter top. Two floor to ceiling storage cabinets with pull out trays & shelves provide ample storage options. Thomas Mayfield/Designer for Closet Organizing Systems


Find the right local pro for your project


 Coutura Design Inspirations

Example of a large transitional men's carpeted and gray floor walk-in closet design in Denver with flat-panel cabinets and white cabinets
 Coutura Design Inspirations

Dressing room - mid-sized traditional women's carpeted and gray floor dressing room idea in Denver with white cabinets

 Southern Closet Systems Inc.
Walk-in closet - mid-sized traditional men's dark wood floor walk-in closet idea in Orange County with raised-panel cabinets and medium tone wood cabinets

Sponsored
Westerville, OH

Inspired Closets Columbus
Innovative & Creative Custom Closet Designer Servicing Franklin County
 Coutura Design Inspirations
Example of a large classic gender-neutral dark wood floor and brown floor walk-in closet design in Denver with recessed-panel cabinets and white cabinets
 Coutura Design Inspirations
Example of a huge trendy men's carpeted and gray floor dressing room design in Denver with flat-panel cabinets and gray cabinets
 Southern Closet Systems Inc.
Walk-in closet - mid-sized traditional men's dark wood floor walk-in closet idea in Orange County with raised-panel cabinets and medium tone wood cabinets

 Chesapeake Closets
Example of a large classic gender-neutral carpeted walk-in closet design with beige cabinets
 Coutura Design Inspirations
Inspiration for a large timeless gender-neutral carpeted and gray floor walk-in closet remodel in Denver with shaker cabinets and white cabinets

 ShipShape
Walk-in closet - mid-sized transitional gender-neutral carpeted and beige floor walk-in closet idea in San Francisco with open cabinets



 Closet King LLC
Upper cabinets above a countertop, raised panel door.
Large minimalist single-wall medium tone wood floor and brown floor utility room photo in Other with raised-panel cabinets, gray cabinets, laminate countertops and beige walls
Large minimalist single-wall medium tone wood floor and brown floor utility room photo in Other with raised-panel cabinets, gray cabinets, laminate countertops and beige walls
 ShipShape
Inspiration for a mid-sized transitional gender-neutral walk-in closet remodel in San Francisco with open cabinets

 apartmentjeanie
Mid-sized eclectic gender-neutral light wood floor and brown floor walk-in closet photo in New York
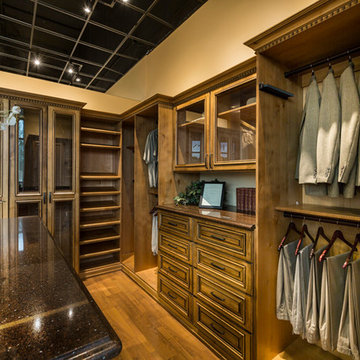 Coutura Design Inspirations
Dressing room - large traditional gender-neutral dark wood floor and brown floor dressing room idea in Denver with raised-panel cabinets and dark wood cabinets


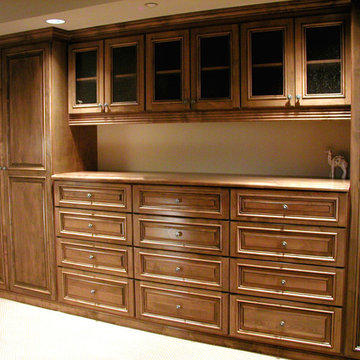 Coutura Design Inspirations
Inspiration for a large timeless gender-neutral carpeted and beige floor dressing room remodel in Denver with raised-panel cabinets and dark wood cabinets

 Copperstone Kitchens and Renovations
Dressing room - large contemporary gender-neutral ceramic tile dressing room idea in Ottawa with flat-panel cabinets and gray cabinets
 ShipShape
Example of a mid-sized transitional gender-neutral reach-in closet design in San Francisco with open cabinets
75