
Search results for "Oriental n" in Home Design Ideas

 Drewett Works
The primary goal for this project was to craft a modernist derivation of pueblo architecture. Set into a heavily laden boulder hillside, the design also reflects the nature of the stacked boulder formations. The site, located near local landmark Pinnacle Peak, offered breathtaking views which were largely upward, making proximity an issue. Maintaining southwest fenestration protection and maximizing views created the primary design constraint. The views are maximized with careful orientation, exacting overhangs, and wing wall locations. The overhangs intertwine and undulate with alternating materials stacking to reinforce the boulder strewn backdrop. The elegant material palette and siting allow for great harmony with the native desert.
The Elegant Modern at Estancia was the collaboration of many of the Valley's finest luxury home specialists. Interiors guru David Michael Miller contributed elegance and refinement in every detail. Landscape architect Russ Greey of Greey | Pickett contributed a landscape design that not only complimented the architecture, but nestled into the surrounding desert as if always a part of it. And contractor Manship Builders -- Jim Manship and project manager Mark Laidlaw -- brought precision and skill to the construction of what architect C.P. Drewett described as "a watch."
Project Details | Elegant Modern at Estancia
Architecture: CP Drewett, AIA, NCARB
Builder: Manship Builders, Carefree, AZ
Interiors: David Michael Miller, Scottsdale, AZ
Landscape: Greey | Pickett, Scottsdale, AZ
Photography: Dino Tonn, Scottsdale, AZ
Publications:
"On the Edge: The Rugged Desert Landscape Forms the Ideal Backdrop for an Estancia Home Distinguished by its Modernist Lines" Luxe Interiors + Design, Nov/Dec 2015.
Awards:
2015 PCBC Grand Award: Best Custom Home over 8,000 sq. ft.
2015 PCBC Award of Merit: Best Custom Home over 8,000 sq. ft.
The Nationals 2016 Silver Award: Best Architectural Design of a One of a Kind Home - Custom or Spec
2015 Excellence in Masonry Architectural Award - Merit Award
Photography: Dino Tonn
 Holland & Knapp Construction
Erin Feinblatt
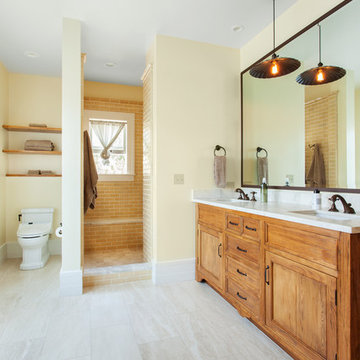
Inspiration for a mid-sized timeless beige tile and ceramic tile ceramic tile doorless shower remodel in San Luis Obispo with an undermount sink, medium tone wood cabinets, a one-piece toilet, beige walls and recessed-panel cabinets
Inspiration for a mid-sized timeless beige tile and ceramic tile ceramic tile doorless shower remodel in San Luis Obispo with an undermount sink, medium tone wood cabinets, a one-piece toilet, beige walls and recessed-panel cabinets

 Barbra Bright Design
The mixture of grey green cabinets with the distressed wood floors and ceilings, gives this farmhouse kitchen a feeling of warmth.
Cabinets: Brookhaven and the color is Green Stone
Benjamin Moore paint color: There's not an exact match for Green Stone, but Gettysburg Grey, HC 107 is close.
Sink: Krauss, model KHF200-30, stainless steel
Faucet: Kraus, modelKPF-1602
Hardware: Restoration hardware, Dakota cup and Dakota round knob. The finish was either the chestnut or iron.
Windows: Bloomberg is the manufacturer
the hardware is from Restoration hardware--Dakota cup and Dakota round knob. The finish was either the chestnut or iron.
Floors: European Oak that is wired brushed. The company is Provenza, Pompeii collection and the color is Amiata.
Distressed wood: The wood is cedar that's been treated to look distressed! My client is brilliant , so he did some googling (is that a word?) and came across several sites that had a recipe to do just that. He put a steel wool pad into a jar of vinegar and let it sit for a bit. In another jar, he mixed black tea with water. Brush the tea on first and let it dry. Then brush on the steel wool/vinegar (don't forget to strain the wool). Voila, the wood turns dark.
Andrew Mckinney Photography
Find the right local pro for your project

 Kathy Marshall Design
Coastal breakfast nook with organic hues and blue fabrics to create a laid back beach vibe.
Beach style light wood floor, brown floor and shiplap wall kitchen/dining room combo photo in Boston with blue walls
Beach style light wood floor, brown floor and shiplap wall kitchen/dining room combo photo in Boston with blue walls
 Woodland Creek Furniture
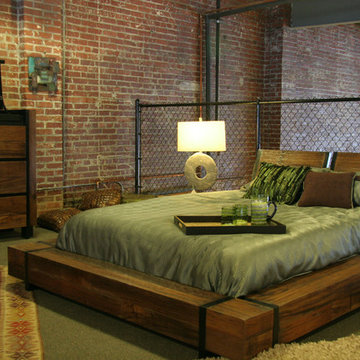
Woodland Creek offers a large selection of industrial chic furniture designs. This unique industrial chic wood bed is shown in reclaimed wood. It can also be made with other solid woods. Visit our web site to see over 2,000 unique products.

 Chango
Interior Design, Interior Architecture, Custom Furniture Design, AV Design, Landscape Architecture, & Art Curation by Chango & Co.
Photography by Ball & Albanese
 JWT Associates

A former laundry room was opened up to the backyard and now functions as a main circulation space from the yard to kitchen.
Example of a mid-sized tuscan dark wood floor and black floor foyer design in Los Angeles with white walls and a glass front door
Example of a mid-sized tuscan dark wood floor and black floor foyer design in Los Angeles with white walls and a glass front door

Sponsored
Sunbury, OH

J.Holderby - Renovations
Franklin County's Leading General Contractors - 2X Best of Houzz!

 Summer Classics Home
Beach style formal and open concept beige floor living room photo in Nashville with beige walls and a standard fireplace

 Alair Homes - Salt Lake
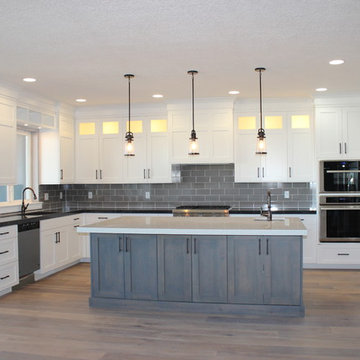
Large arts and crafts galley medium tone wood floor eat-in kitchen photo in Salt Lake City with an undermount sink, raised-panel cabinets, white cabinets, granite countertops, gray backsplash, stainless steel appliances, an island and subway tile backsplash

 Shannon Lazic
Mid-sized transitional formal and open concept medium tone wood floor living room photo in Orlando with white walls, a ribbon fireplace, a brick fireplace and a wall-mounted tv
 Haleh Design Inc.
photo: Gordon Beall

Example of a large classic master light wood floor bedroom design in DC Metro with blue walls
Example of a large classic master light wood floor bedroom design in DC Metro with blue walls

 Heartwood Kitchens
White and gray custom kitchen designed by north of Boston kitchen showroom Heartwood Kitchens for West Newbury, Massachusetts family. Mouser cabinetry, quartz countertop Minuet- by LG Viatara. Thermador cooktop, Jenn-Air double wall oven and refrigerator, Elkay Mystic sink, U-Line Beverage fridge. Hardware by Top Knobs - Somerset cup pull and Ringed knob in Brushed Nickel finish. Lighting by Newburyport Lighting Company. Oriental rug from First Rugs, Danvers, MA. Jen Bilodeau Photography.



 Tamara Dunner TSD Global Designs LLC
* The gold leaf screen: This is the centerpiece of the room and adds a touch of luxury and drama.
* The red velvet sofa: This provides a comfortable and inviting seating area.
* The colorful rug: This adds a touch of pattern and texture to the space.
* The eclectic mix of furniture and accessories: This creates a unique and interesting look.
Overall:
This room is a bold and dramatic space that is both exotic and inviting. It is a great example of how to create a unique and interesting interior design using a mix of styles and influences.

 Van Nice Design
Bathroom remodel with espresso stained cabinets, granite and slate wall and floor tile. Cameron Sadeghpour Photography
Example of a mid-sized transitional master gray tile and slate tile freestanding bathtub design with an undermount sink, glass-front cabinets, dark wood cabinets, quartz countertops, a one-piece toilet and gray walls
Example of a mid-sized transitional master gray tile and slate tile freestanding bathtub design with an undermount sink, glass-front cabinets, dark wood cabinets, quartz countertops, a one-piece toilet and gray walls
 heather_scott_home

Calm, peaceful nursery with playful patterns and accents.
Photography by Ryann Ford
Nursery - mid-sized transitional boy light wood floor nursery idea in Austin
Nursery - mid-sized transitional boy light wood floor nursery idea in Austin

 Seed Studio Landscape Design
photo by Seed Studio, editing by TR PhotoStudio
Inspiration for a small modern full sun backyard formal garden in San Francisco with a fire pit and decking.
Inspiration for a small modern full sun backyard formal garden in San Francisco with a fire pit and decking.

Sponsored
Columbus, OH

Structural Remodeling
Franklin County's Heavy Timber Specialists | Best of Houzz 2020!


 Arterra Landscape Architects
Mariko Reed
Design ideas for a modern concrete paver garden path in San Francisco.
Design ideas for a modern concrete paver garden path in San Francisco.

 Alison Interiors
Transitional master white tile and marble tile marble floor and white floor corner shower photo in San Diego with white cabinets, white walls, an undermount sink, marble countertops, white countertops, shaker cabinets, an undermount tub and a hinged shower door
10