
Search results for "Oriental" in Home Design Ideas

 Jahann and Sons Persian Rugs

Josheghan Persian rugs are featured in this client's waiting room.
Living room - mid-sized traditional formal and open concept living room idea in Houston with yellow walls and no fireplace
Living room - mid-sized traditional formal and open concept living room idea in Houston with yellow walls and no fireplace
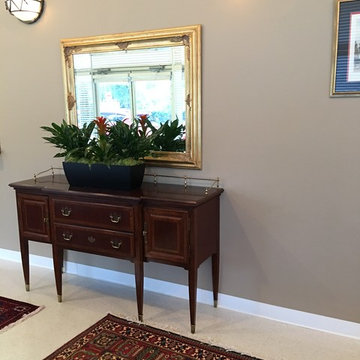 Jahann and Sons Persian Rugs
Client provided mirror and sideboard with Mei Mei Josheghan Persian rug on the floor.
Example of a mid-sized classic formal and open concept living room design in Houston with yellow walls and no fireplace
Example of a mid-sized classic formal and open concept living room design in Houston with yellow walls and no fireplace

 Mindy Gudzinski Design
Project in collaboration with Lake Flato Architects - Project team: Ted Flato, Karla Greer & Mindy Gudzinski
Photo by Karla Greer
Example of a large trendy limestone floor and beige floor entryway design in Calgary with white walls and a dark wood front door
Example of a large trendy limestone floor and beige floor entryway design in Calgary with white walls and a dark wood front door
Find the right local pro for your project
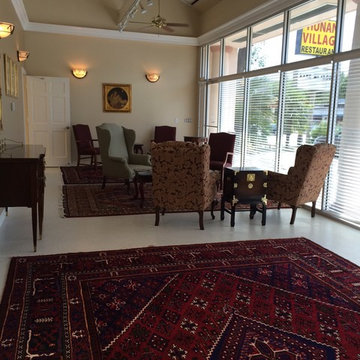 Jahann and Sons Persian Rugs
Waiting room featuring Josheghan Persian rugs.
Inspiration for a mid-sized timeless formal and open concept living room remodel in Houston with yellow walls and no fireplace
Inspiration for a mid-sized timeless formal and open concept living room remodel in Houston with yellow walls and no fireplace
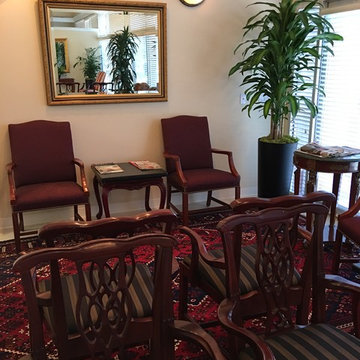 Jahann and Sons Persian Rugs
A lovely Josheghan Persian rug sits in a waiting room.
Mid-sized elegant formal and open concept living room photo in Houston with yellow walls and no fireplace
Mid-sized elegant formal and open concept living room photo in Houston with yellow walls and no fireplace
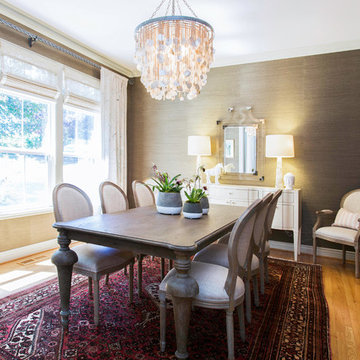
 Gold Interiors
Daniel Blue Photography
Large transitional light wood floor enclosed dining room photo in San Francisco with gray walls and no fireplace
Large transitional light wood floor enclosed dining room photo in San Francisco with gray walls and no fireplace
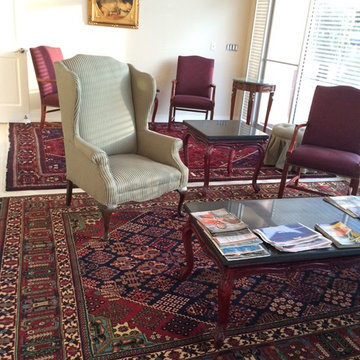 Jahann and Sons Persian Rugs
Living room - mid-sized traditional formal and open concept living room idea in Houston with yellow walls and no fireplace

Sponsored
Columbus, OH

Snider & Metcalf Interior Design, LTD
Leading Interior Designers in Columbus, Ohio & Ponte Vedra, Florida
 Jahann and Sons Persian Rugs
A blue Mei Mei Josheghan and Josheghan Persian rug are featured in a client's MRI waiting room.
Inspiration for a mid-sized timeless formal and open concept living room remodel in Houston with yellow walls and no fireplace
Inspiration for a mid-sized timeless formal and open concept living room remodel in Houston with yellow walls and no fireplace
 Jahann and Sons Persian Rugs
We outfitted two MRI centers in the Houston area with pretty and practical Persian rugs. Though it may seen counter intuitive, high-end, hand-knotted wool rugs are great for commercial spaces and areas of heavy traffic. They wear very well, clean well and often times come in at a lower price than commercial-grade items. Worth thinking about! (Photos provided by client.)

 Eric Reinholdt, Architect
The building is comprised of three volumes, supported by a heavy timber frame, and set upon a terraced ground plane that closely follows the existing topography. Linking the volumes, the circulation path is highlighted by large cuts in the skin of the building. These cuts are infilled with a wood framed curtainwall of glass offset from the syncopated structural grid.
Eric Reinholdt - Project Architect/Lead Designer with Elliott, Elliott, Norelius Architecture
Photo: Brian Vanden Brink

Bathroom - mid-sized contemporary master limestone floor, single-sink, wallpaper and gray floor bathroom idea in Chicago with flat-panel cabinets, medium tone wood cabinets, an undermount sink, quartz countertops, a built-in vanity, gray walls and white countertops
 NJL Custom Homes
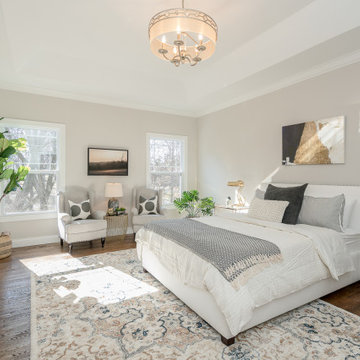
Example of a transitional guest medium tone wood floor and brown floor bedroom design in St Louis with gray walls and no fireplace

 Naikoon Contracting Ltd
One Raven is a truely unique project that pushes the boundaries of urban density without losing heritage roots. Located in the heart of North Vancouver‘s up and coming moodyville neighbourhood, One Raven will be a beacon on E 3rd. With one of the last remaining heritage buildings on the front of the lot, the project consists of a NetZero high-performance infill duplex, each complete with its suite. This will add 4 new livable units in an infill laneway format with the heritage home complementing the site. The project is built to Level 5 of the BC Energy Step Code meaning it is already at the energy targets for all buildings in 2032, 13 years early! This spectacular and unique project was designed by the talented architect Tina Hubert at Design Studio 8.
The passive house inspired townhouses and suites will be accessed via an internal courtyard bi-secting the lot in an east-west orientation parallel to the street. A circulation corridor oriented north-south will be accessed from the sidewalk at the existing stone retaining wall and concrete stair.
The site design creates private open spaces yet also fosters connection to the semi-private realm of the inner courtyard. Each townhouse will have access to ground level patios, gardens, balconies and roof decks.
The exterior walls are “super” insulated walls that are 12” or more thick with a focus on air-tight detailing. High performance triple pane windows are oriented southward to maximize solar gain in winter and rely on shading devices in the summer. All other windows are located to promote natural ventilation and to reduce energy losses. The highly air-tight building (0.93 ACH) utilizes heat recovery ventilation system to exhaust air and bring in fresh air. The building is designed to be compact with a reduced surface area.
Maximizing on-site infiltration and rainwater collection will help manage storm water runoff. Ground-oriented landscape lighting and low planting along pathways and lot lines encourage visibility and overlook.
The architecture of the building is uniquely modern and clearly establishes it‘s identity, through horizontal and vertical rectilinear forms, asymmetrical window placement, slim profile detailing, standing seam metal cladding, heritage coloured siding, and architectural panelized guardrails.


 Naikoon Contracting Ltd
One Raven is a truely unique project that pushes the boundaries of urban density without losing heritage roots. Located in the heart of North Vancouver‘s up and coming moodyville neighbourhood, One Raven will be a beacon on E 3rd. With one of the last remaining heritage buildings on the front of the lot, the project consists of a NetZero high-performance infill duplex, each complete with its suite. This will add 4 new livable units in an infill laneway format with the heritage home complementing the site. The project is built to Level 5 of the BC Energy Step Code meaning it is already at the energy targets for all buildings in 2032, 13 years early! This spectacular and unique project was designed by the talented architect Tina Hubert at Design Studio 8.
The passive house inspired townhouses and suites will be accessed via an internal courtyard bi-secting the lot in an east-west orientation parallel to the street. A circulation corridor oriented north-south will be accessed from the sidewalk at the existing stone retaining wall and concrete stair.
The site design creates private open spaces yet also fosters connection to the semi-private realm of the inner courtyard. Each townhouse will have access to ground level patios, gardens, balconies and roof decks.
The exterior walls are “super” insulated walls that are 12” or more thick with a focus on air-tight detailing. High performance triple pane windows are oriented southward to maximize solar gain in winter and rely on shading devices in the summer. All other windows are located to promote natural ventilation and to reduce energy losses. The highly air-tight building (0.93 ACH) utilizes heat recovery ventilation system to exhaust air and bring in fresh air. The building is designed to be compact with a reduced surface area.
Maximizing on-site infiltration and rainwater collection will help manage storm water runoff. Ground-oriented landscape lighting and low planting along pathways and lot lines encourage visibility and overlook.
The architecture of the building is uniquely modern and clearly establishes it‘s identity, through horizontal and vertical rectilinear forms, asymmetrical window placement, slim profile detailing, standing seam metal cladding, heritage coloured siding, and architectural panelized guardrails.
 David Coleman / Architecture
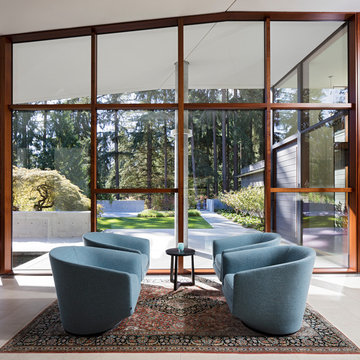
Living Room / Sitting Area / Kitchen - Photo: Paul Warchol
Example of a trendy open concept porcelain tile living room design in Seattle
Example of a trendy open concept porcelain tile living room design in Seattle

 The Container Store Custom Closets
Toys can really begin to take over the house - so figuring out an organization system will not only make you happy but it's a great way to teach those tykes the importance of organization.
Clear Shoe Boxes from The Container Store also make for great containers to store by color, shape, or set.
 Kerrisdale Design Inc
Tracey Ayton
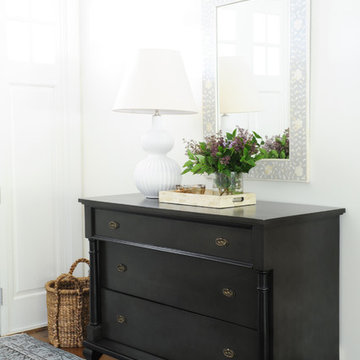
Inspiration for a mid-sized timeless medium tone wood floor entryway remodel in Vancouver with white walls and a white front door
Inspiration for a mid-sized timeless medium tone wood floor entryway remodel in Vancouver with white walls and a white front door

Sponsored
Columbus, OH

Structural Remodeling
Franklin County's Heavy Timber Specialists | Best of Houzz 2020!
 Hummingbird Hill Homes & Construction

Mid-sized country enclosed light wood floor and beige floor family room photo in Toronto with multicolored walls, no fireplace and no tv

 Hammer & Hand
Karuna Passive House designed by Holst Architecture and built by Hammer & Hand. This high performance home meets the world's most demanding green building certifications. Photo by Jeremy Bittermann.
 studio CM
Mike Schwartz
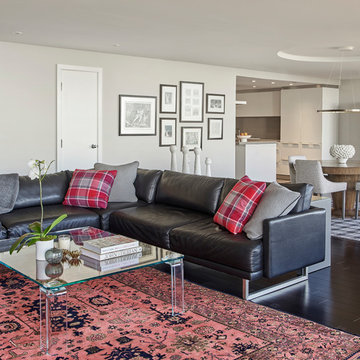
Trendy formal and open concept dark wood floor and brown floor living room photo in Chicago with gray walls
Trendy formal and open concept dark wood floor and brown floor living room photo in Chicago with gray walls
32