
Search results for "Oriental" in Home Design Ideas
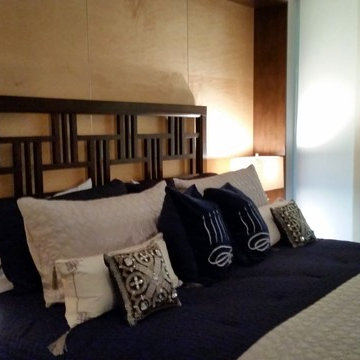

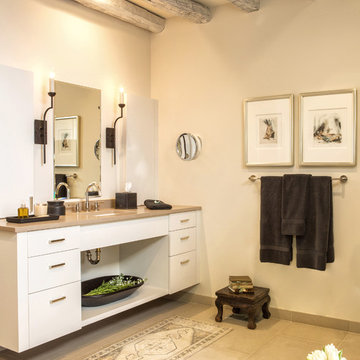
 GOGO Design Group
Jill Buckner
GOGO design group recently shared an amazing experience with a Northbrook, Illinois client who dreamed of creating her own personal Spa Retreat. After sharing her inspiration photos featuring monochromatic, contemporary interiors punctuated by subtle rustic elements, we defined her Spa Bath Vision as Rustic Contemporary, a design style that blended perfectly with the rest of her exquisitely tranquil home. This vision served as our guiding light throughout the design process, built upon the strategy to combine unique reclaimed rustic elements with contemporary plumbing fixtures and vanities along with large scale limestone tile.
Our mission was to create a light and airy space that evoked serenity and harmony. Raising the ceiling two feet allowed us to install 200-year-old refined barn beams from Heritage Beam and Board in Wisconsin. We turned to Mark Eric Benner of MEBArchitects Inc. to create the rendering to help our client visualize our design plan.
 Chic By Design, LLC
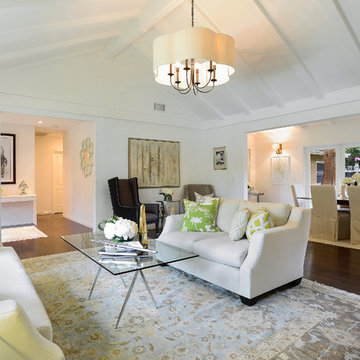
Example of a large transitional formal and open concept dark wood floor living room design in Charlotte with white walls, a standard fireplace and no tv
Find the right local pro for your project
 Green Light Window Films
Photo Courtesy of Eastman

Large island style ceramic tile sunroom photo in Kansas City with a standard ceiling
Large island style ceramic tile sunroom photo in Kansas City with a standard ceiling
 LR-ID Lauren Rosenberg Interior Design
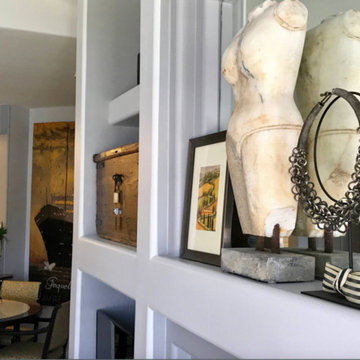
Inspiration for a mid-sized eclectic formal and enclosed carpeted and beige floor living room remodel in Phoenix with blue walls, a standard fireplace, a plaster fireplace and no tv
 User
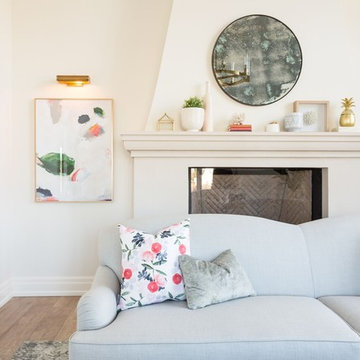
UserLarge transitional formal and enclosed light wood floor and brown floor living room photo in Toronto with white walls, a standard fireplace, a stone fireplace and no tv
 Riemco Design + Build
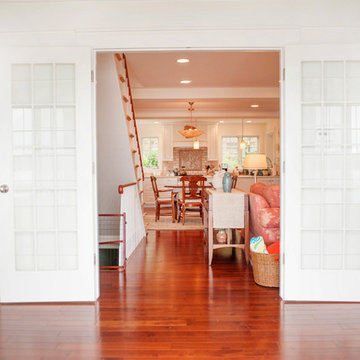
Inspiration for a mid-sized coastal medium tone wood floor sunroom remodel in Detroit with a standard ceiling

Sponsored
Columbus, OH

Structural Remodeling
Franklin County's Heavy Timber Specialists | Best of Houzz 2020!
 Fleming Construction Services, LLC
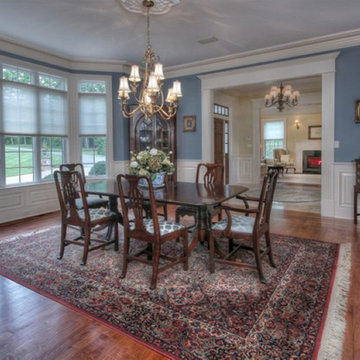
Inspiration for a large timeless medium tone wood floor and brown floor enclosed dining room remodel in New York with blue walls and no fireplace

 Neil McLachlan Interior Design
Large asian light wood floor entryway photo in Auckland with beige walls and a metal front door
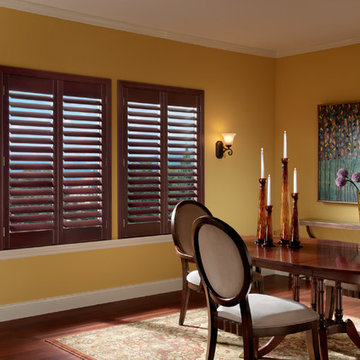
 Better Blinds & Draperies
Enclosed dining room - mid-sized eclectic dark wood floor enclosed dining room idea in Miami with yellow walls
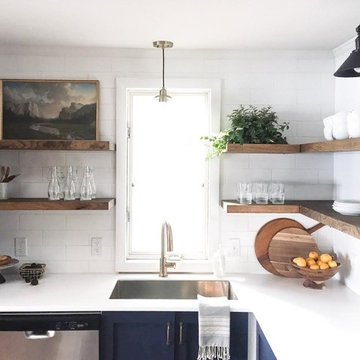
 Raena Interiors
Enclosed kitchen - mid-sized modern l-shaped dark wood floor and brown floor enclosed kitchen idea in Minneapolis with an undermount sink, shaker cabinets, white cabinets, quartz countertops, white backsplash, subway tile backsplash, stainless steel appliances and an island
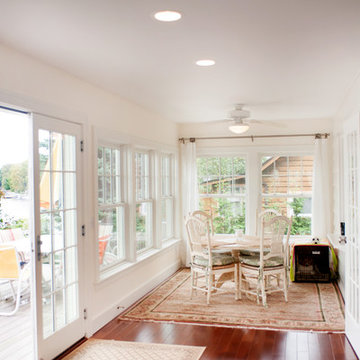 Riemco Design + Build
Mid-sized beach style medium tone wood floor sunroom photo in Detroit with a standard ceiling
 Lifestyle Homes LLC
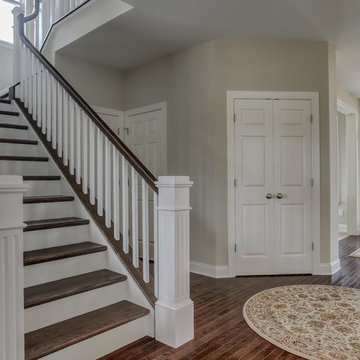
Example of a large classic dark wood floor entryway design in Philadelphia with beige walls and a white front door


 Coastal Signature Homes
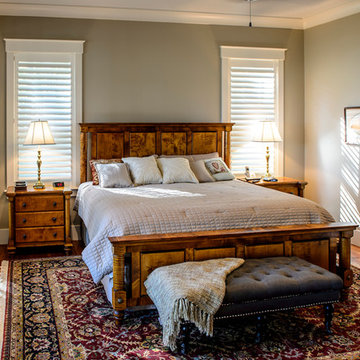
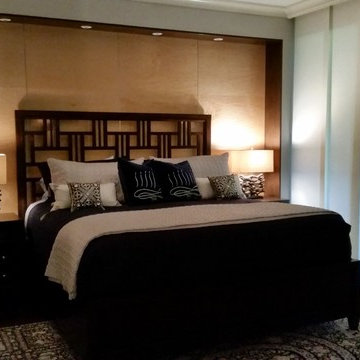
Gorgeous master retreat, with soothing, cooler colors, alabaster white crown molding, high ceilings, hardwood flooring and gorgeous mahogany French doors leading to the outside living space.
 Chesapeake Kitchen Design
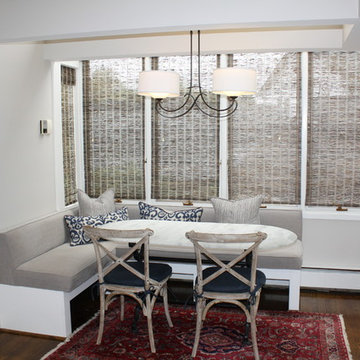
Mid-sized transitional dark wood floor kitchen/dining room combo photo in DC Metro

 Linda P. Black Interiors

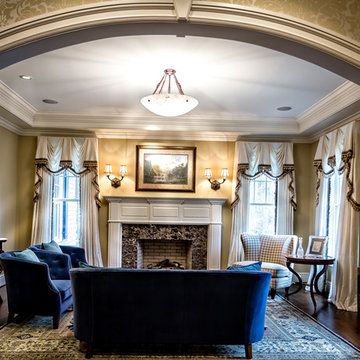
Example of a large classic formal and enclosed dark wood floor and brown floor living room design in Bridgeport with beige walls, a standard fireplace, a stone fireplace and no tv

Sponsored
Columbus, OH

Snider & Metcalf Interior Design, LTD
Leading Interior Designers in Columbus, Ohio & Ponte Vedra, Florida
 User
UserJonathan Nutt
Southampton Builders LLC
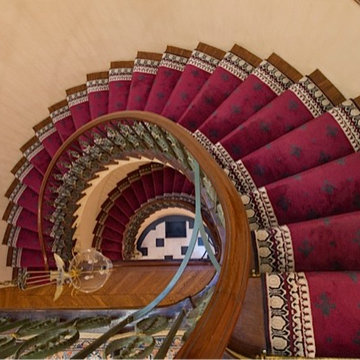
Large transitional wooden u-shaped staircase photo in Chicago with painted risers
Large transitional wooden u-shaped staircase photo in Chicago with painted risers

36