
Search results for "Orientation" in Home Design Ideas

 FineLine Kitchens, Inc.
Our designer has achieved a stylish look by combining dark cabinets and light-colored marbles.


Find the right local pro for your project





 Lola Cwikowski Studio
An Ohio family in search of a place to enjoy the Portuguese coast acquired a four-bedroom apartment just outside the center of Cascais. Our studio was engaged to turn a compartmented interior into a holiday residence for a household that gathers in numbers: one that could seat everyone at once and still hold the ease and lightness of a home by the beach.
The original plan included a kitchen and laundry room sealed off from the living room, floor finishes and levels that changed from threshold to threshold, and bathrooms in varying styles. Work began by redefining the alignments and circulation. The principal transformation was the opening of the kitchen, creating a more generous social setting centered on a bespoke island fitted with storage and seating.
The interior takes its cues from the building’s geometric façade, which projects and recedes in volumes and voids. Bespoke joinery in oak and lacquer carries continuity and order through the apartment. Concealed storage runs throughout: at the entrance, in the dining area, along the living area, and beneath built-in benches. The laundry is merged into the kitchen behind perforated doors for ventilation while keeping the service area discreet. Behind the sofa, a console slips a workspace into the living area without conceding its openness.
Curved elements answer the rectilinear architecture; artisanal glazed vertical tiles repeat from the backsplashes onto custom side tables. The palette stays deliberately narrow; the muted oak and lacquer are joined by a softened timber floor, Portuguese Lioz stone, and walls painted to the color of bare plaster. Existing doors and baseboards were repainted in a warm light gray that draws the original elements into the language of the new interior. Upholstery and decorative accents hint at the terracotta, sky blue, and yellow of the façade.
The bedrooms are set with upholstered headboards on oak frames, bedside tables that extend those outlines, and wardrobes fit for a long stay. Locally made rugs, bedcovers, and throw pillows soften the composition. In the bathrooms, the plans were reorganized and the showers enlarged. Lioz was used for the counters and sinks, shelves, shower bases, and bathtub surround, with microcement bringing a soothing warmth to the walls, and storage in floating cabinets. Deeper in tone than the rest of the apartment yet never dim, they are quietly elegant rooms made for lingering — taking one’s time getting ready, or unwinding at the end of a day.
PHOTOGRAPHY: © ALEXANDER BOGORODSKIY


 IL Decor
"Elements" Hand tufted in 100% New Zealand pure wool with cotton backing. Cut pile felted yarn with U-tuft, combined with single ply cut pile yarn tufted to enhance design and texture. Spectrum of yarn colors available for custom colorization. Standard size: 7'6" x 7'6", custom sizes available.
Illustrations are only color representations, verify color against wool yarn samples. Color and size may vary due to the nature of hand-made goods. Slight variation is considered common and acceptable. Available only 6.0 lbs./sq.yard. Specifications are subject to change without notice. Manufactured By Dellarobbia.



 Mission Home Remodeling
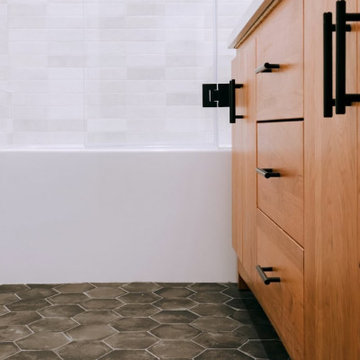
This bathroom balances warmth and refinement with rich cherry cabinetry set against a soft, hexagonal charcoal-toned tile floor, grounding the space with organic texture underfoot. Matte black hardware — including sleek bar pulls on the vanity drawers and a striking sculptural fixture — adds a modern, tailored edge that contrasts beautifully with the natural wood grain. Subway tile in a soft handmade finish wraps the tub surround, lending a subtle, artisanal quality, while the deep soaking tub offers a clean, restful anchor to the room. The overall effect is quietly sophisticated: a space that feels grounded, tactile, and thoughtfully composed, where every material choice works in harmony to create a serene retreat.

 Everingham Design
Large transitional l-shaped medium tone wood floor and brown floor kitchen photo in Columbus with an undermount sink, recessed-panel cabinets, green cabinets, marble countertops, white backsplash, ceramic backsplash, stainless steel appliances, an island and white countertops

 Ferguson Bath, Kitchen & Lighting Gallery
Inspiration for a contemporary light wood floor and beige floor kitchen/dining room combo remodel with white walls and no fireplace

Sponsored
Columbus, OH

Structural Remodeling
Franklin County's Heavy Timber Specialists | Best of Houzz 2020!

 La Casa Builders Inc.
Dino Tonn Photography
Mid-sized tuscan master beige tile and stone tile limestone floor bathroom photo in Phoenix with raised-panel cabinets, dark wood cabinets, an undermount tub and beige walls
Mid-sized tuscan master beige tile and stone tile limestone floor bathroom photo in Phoenix with raised-panel cabinets, dark wood cabinets, an undermount tub and beige walls

 Mediterraneo Design Build, Inc.
1960s formal and enclosed concrete floor living room photo in San Francisco with white walls, no fireplace and no tv

Example of a mid-sized transitional master gray floor and porcelain tile bathroom design in New York with shaker cabinets, gray cabinets, white walls, a drop-in sink, quartz countertops and white countertops

 Jute Interior Design
Photo- Lisa Romerein
Inspiration for a mediterranean l-shaped dark wood floor and brown floor open concept kitchen remodel in San Francisco with an undermount sink, flat-panel cabinets, white cabinets, white backsplash, stainless steel appliances and an island
Inspiration for a mediterranean l-shaped dark wood floor and brown floor open concept kitchen remodel in San Francisco with an undermount sink, flat-panel cabinets, white cabinets, white backsplash, stainless steel appliances and an island

Sponsored
Columbus, OH

Snider & Metcalf Interior Design, LTD
Leading Interior Designers in Columbus, Ohio & Ponte Vedra, Florida

 Stuart Sampley Architect
Example of a trendy light wood floor living room design in Austin with black walls, a standard fireplace and a brick fireplace

 Jay Sifford
'Skylands' oriental spruce, male cones. Photo by Jay Sifford.
Eclectic home design photo in Charlotte
Eclectic home design photo in Charlotte

 Spinn Construction, Inc.
Family room - industrial carpeted and beige floor family room idea in New York with gray walls
2