
Search results for "Original indoor" in Home Design Ideas

 Anders Lasater Architects
"Built in 1920 as a summer cottage-by-the-sea, this classic, north Laguna cottage long outlived its original owners. Now, refreshed and restored, the home echos with the soul of the early 20th century, while giving its surf-focused family the essence of 21st century modern living.
Timeless textures of cedar shingles and wood windows frame the modern interior, itself accented with steel, stone, and sunlight. The best of yesterday and the sensibility of today brought together thoughtfully in a good marriage."
Photo by Chad Mellon
 JAZ Design, Inc.
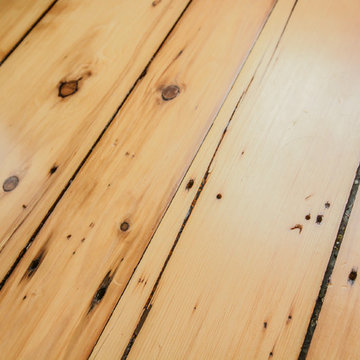
Mid-sized mountain style medium tone wood floor home design photo in Boston with orange walls

 Focal Point Hardware
Effegibi makes body-care products that draw on the historic traditions of heat therapy, with a particular focus on the Finnish sauna of Northern European origin and the Turkish bath of Mediterranean origin, all of which are factory produced but hand-finished. Ranging from sauna rooms to turkish baths, Effigibi products will complete your luxury home renovation and transform your home into the spa oasis you always wanted.
Focal Point is proud to be one of the only displaying showroom and official dealers of this luxury brand in the USA. Call our showroom at 718-336-6900 and ask to speak to one of our Effegibi experts to learn more!
Find the right local pro for your project

 John James Designs
Originally this was a very common looking steel chandelier. Client agreed to black and the results were stunning. Farrow and Ball wallpaper and paint provide a perfect backdrop for the client's bourgeoning collection of vintage and family photographs.





 TCP Custom Outdoor Living
The original patio was about 274 square feet and we added 352 square feet. The total entertaining space is now over 600 square feet! The house also backs up to water so they wanted an outdoor space to spend watching the beautiful backdrop.
As we extended the roof line, the homeowners agreed that an open gable would be too open, therefore we ended up with the hip roof with an added, smaller open gable. That allows some additional natural light to come through with their high living room windows. The fireplace was placed in the corner next to the home wall rather than out on the perimeter because we didn't want to take away from the view to the back. The outdoor kitchen is situated conveniently near the back door for transferring kitchen items.
TK IMAGES

 Tradition Outdoor Living
This outdoor living project allows our clients to truly enjoy their outdoor space in Rosenberg, TX. On about an acre of land, the covered patio with outdoor kitchen is the perfect spot for sipping morning coffee and enjoying a gentle breeze. The workshop adjacent to the garage was built to look original to the home, and in fact, even has AC! Both projects add much appeal and practicality to this home.
The covered patio, extending from the existing porch cover, was also built to look original to the home with matching cedar wrapped columns with brick bases. Outdoor ceiling fans were wired to this space as well as recessed lights and flood lights. A large kitchen space was built with matching brick, beautiful granite countertops, and a bar seating. With plenty storage and counter space and a large grill, this outdoor kitchen suits our clients' needs.
The original flooring surface was replaced by stamped concrete and continued throughout the remainder of the project.
Later, we returned to build our clients' a workshop space. This space is complete with AC, indoor and outdoor lighting, and a garage door with ramp in the rear for ease of access with large equipment. The entire structure matches the original home, including cedar wrapped columns, partial brick and siding exterior.
 ECHT-ARCHITECTS
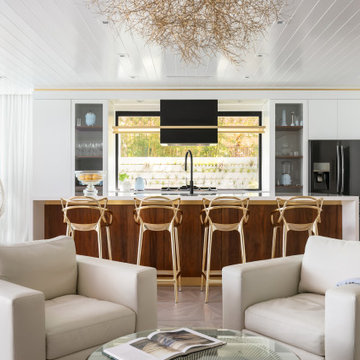
Looking across the bay at the Skyway Bridge, this small remodel has big views.
The scope includes re-envisioning the ground floor living area into a contemporary, open-concept Great Room, with Kitchen, Dining, and Bar areas encircled.
The interior architecture palette combines monochromatic elements with punches of walnut and streaks of gold.
New broad sliding doors open out to the rear terrace, seamlessly connecting the indoor and outdoor entertaining areas.
With lots of light and an ethereal aesthetic, this neomodern beach house renovation exemplifies the ease and sophisitication originally envisioned by the client.
 JAZ Design, Inc.
Inspiration for a small rustic medium tone wood floor hallway remodel in Boston with gray walls
 JAZ Design, Inc.
Inspiration for a mid-sized rustic wooden l-shaped wood railing staircase remodel in Boston with wooden risers
 Vision Art Aluminium
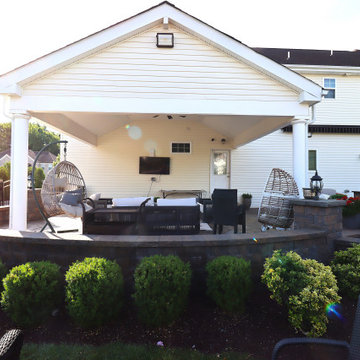
This photo shows the original patio before Vision Art Aluminium enclosed the space with custom bi-folding doors, creating a modern and comfortable indoor-outdoor living area.

Sponsored
Columbus, OH

Wannemacher Interiors
Customized Award-Winning Interior Design Solutions in Franklin Cnty OH
 b Studio Architecture
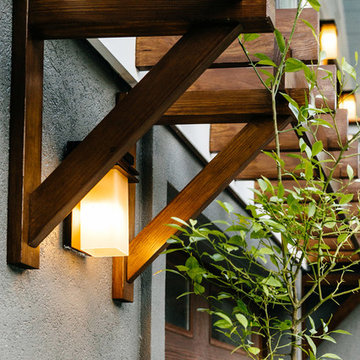
Originally a ranch, this house was lifted after Hurricane Hugo and added onto un-sympathetically at the rear. It had a strange layout with multiple levels, small bedrooms, and closed off spaces. Our task was to transform the home for modern living. Create indoor / outdoor connections to a new pool, kitchen and the everyday spaces used most. The transformation from a 'pink palace' to a modern showpiece gave the owners living space to entertain and enjoy their home with friends & extended family.
Photos by Newport653
 Lakenridge Builders Inc.
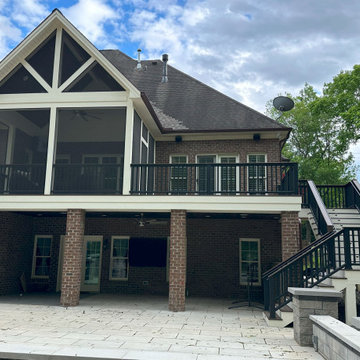
We transformed an existing deck into a stunning outdoor living space by adding a screened-in porch, stairs to the backyard, and electrical/AV upgrades, addressing the original deck’s inaccessibility from the backyard. The project involved stripping the deck to its framing, installing a vaulted roof, constructing steps, and adding Trex Rainscape, Transcend decking, and a handrail system, along with AV and electrical lines for TVs, speakers, lighting, and fans. Contact us today to discuss revamping your deck or adding a new one, and let’s bring your vision to life!
 Vision Art Aluminium
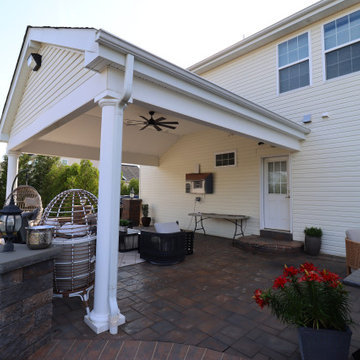
This photo shows the original patio before Vision Art Aluminium enclosed the space with custom bi-folding doors, creating a modern and comfortable indoor-outdoor living area.
 Jennifer Ott Design
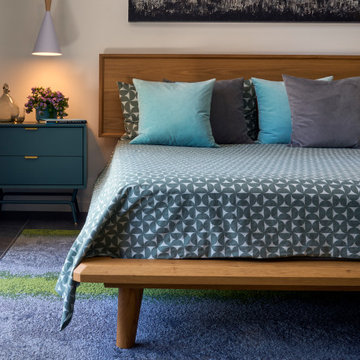
Originally built in 1970, this later-model Eichler—designed by architect Claude Oakland—features a distinctive “Model 14” roofline with a clipped gable, a subtle nod to the charm of English thatch-roof cottages.
Acquired from the original owner, the home remained in untouched, original condition—offering a rare opportunity for restoration, but also presenting an urgent need for updates.
Our approach was grounded in respect for Oakland’s original design intent, while thoughtfully incorporating essential upgrades to meet modern building codes and today’s lifestyle expectations.
Eichler homes were originally built using modest, cost-effective materials to make modern architecture accessible to the growing mid-century middle class. While iconic, elements like laminate countertops, particle board cabinetry, and vinyl composition tile flooring haven’t stood the test of time. We carefully replaced these with more durable, high-quality alternatives—granite countertops, maple-ply cabinets, and luxury vinyl tile—ensuring the home remains true to its spirit while standing strong for decades to come.
All images © Ken Gutmaker


 b Studio Architecture
Originally a ranch, this house was lifted after Hurricane Hugo and added onto un-sympathetically at the rear. It had a strange layout with multiple levels, small bedrooms, and closed off spaces. Our task was to transform the home for modern living. Create indoor / outdoor connections to a new pool, kitchen and the everyday spaces used most. The transformation from a 'pink palace' to a modern showpiece gave the owners living space to entertain and enjoy their home with friends & extended family.
Photos by Newport653

 b Studio Architecture
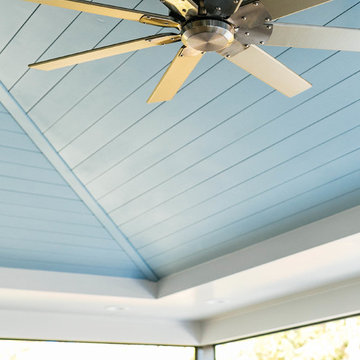
Originally a ranch, this house was lifted after Hurricane Hugo and added onto un-sympathetically at the rear. It had a strange layout with multiple levels, small bedrooms, and closed off spaces. Our task was to transform the home for modern living. Create indoor / outdoor connections to a new pool, kitchen and the everyday spaces used most. The transformation from a 'pink palace' to a modern showpiece gave the owners living space to entertain and enjoy their home with friends & extended family.
Photos by Newport653
101