
Search results for "Original indoor" in Home Design Ideas


 b Studio Architecture
Originally a ranch, this house was lifted after Hurricane Hugo and added onto un-sympathetically at the rear. It had a strange layout with multiple levels, small bedrooms, and closed off spaces. Our task was to transform the home for modern living. Create indoor / outdoor connections to a new pool, kitchen and the everyday spaces used most. The transformation from a 'pink palace' to a modern showpiece gave the owners living space to entertain and enjoy their home with friends & extended family.
Photos by Newport653

 JAZ Design, Inc.
Hallway - mid-sized rustic medium tone wood floor hallway idea in Boston with white walls
Find the right local pro for your project


 JAZ Design, Inc.
Example of a mid-sized mountain style medium tone wood floor hallway design in Boston with white walls
 A Designed Space
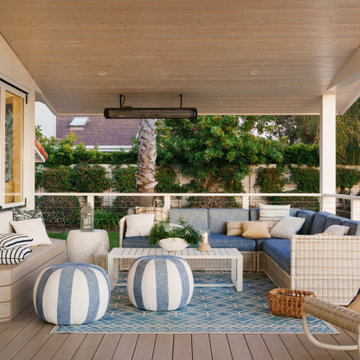
Our client sought to modernize their classic 1970s home while preserving its original charm. This full-home renovation prioritized openness and functionality. We transformed the kitchen into a bright, welcoming space, leveled the sunken living room to expand the living area, and designed seamless indoor-outdoor connections to showcase breathtaking south-west facing golf course & ocean views. The result? A beautifully updated home that harmonizes mid-century character with contemporary comfort.
The architecture was fun to work with, featuring dramatic roof pitches, a striking two-story double-sided fireplace, and thoughtfully designed room-to-room connections. Strategic wall cutouts and varying floor levels added interest and character, making this home a truly unique and dynamic space.
The kitchen connects to the exterior, dining room, and living room, and features a peninsula and a cozy morning nook for gathering. Thoughtful flow was essential for this busy space, creating distinct yet harmonious spaces to enjoy throughout the home.
Texture was thoughtfully incorporated using natural materials, including quartzite with cloud-like movement, woven light fixtures, and high-variation ceramic tile. The oak flooring, rich with knots and striking grain patterns, adds warmth and character to the space.
 Red Rock Design-Build and Red Rock Pools and Spas
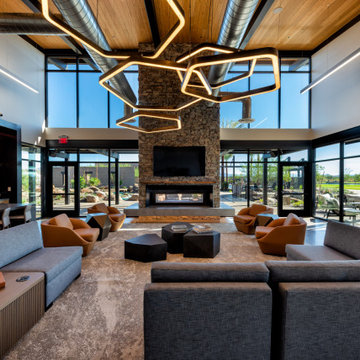
The Dutch Clubhouse is inspired by an old hay barn that’s part open-air pavilion and part indoor gathering space. This flexible space seamlessly blends modern conveniences with natural elements, making it an ideal meeting spot or place to hang out. Kick back in front of one of the TVs, unwind by the mesmerizing two-way fireplace, reenergize with a coffee in the great room, or admire the original collection of commissioned art beautifully displayed across a large gallery wall. The opportunity to enjoy the space is as endless as the beauty that surrounds it.

Sponsored
Columbus, OH

Wannemacher Interiors
Customized Award-Winning Interior Design Solutions in Franklin Cnty OH
 JAZ Design, Inc.
Living room library - mid-sized rustic open concept medium tone wood floor living room library idea in Boston with yellow walls, a wood fireplace surround and a wall-mounted tv

 Horn & Co. (Previously JHLA)
The existing concrete aggregate terrace suffered from disrepair and access was limited from the rear of the Bethesda home. We were tasked with replacing all paving, coping, and stairs. An improved water feature behind the original kidney-shaped pool provided white noise to distract visitors from the nearby highway noise.
 Jennifer Ott Design
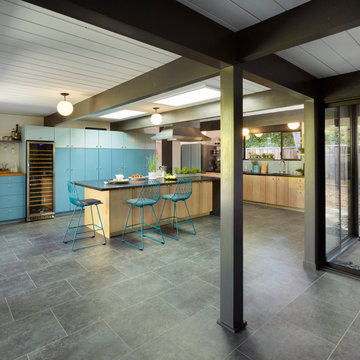
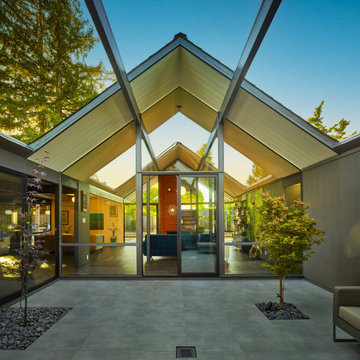
Originally built in 1970, this later-model Eichler—designed by architect Claude Oakland—features a distinctive “Model 14” roofline with a clipped gable, a subtle nod to the charm of English thatch-roof cottages.
Acquired from the original owner, the home remained in untouched, original condition—offering a rare opportunity for restoration, but also presenting an urgent need for updates.
Our approach was grounded in respect for Oakland’s original design intent, while thoughtfully incorporating essential upgrades to meet modern building codes and today’s lifestyle expectations.
Eichler homes were originally built using modest, cost-effective materials to make modern architecture accessible to the growing mid-century middle class. While iconic, elements like laminate countertops, particle board cabinetry, and vinyl composition tile flooring haven’t stood the test of time. We carefully replaced these with more durable, high-quality alternatives—granite countertops, maple-ply cabinets, and luxury vinyl tile—ensuring the home remains true to its spirit while standing strong for decades to come.
All images © Ken Gutmaker
 JAZ Design, Inc.
Mid-sized mountain style l-shaped medium tone wood floor eat-in kitchen photo in Boston with an undermount sink, shaker cabinets, medium tone wood cabinets, quartz countertops, multicolored backsplash, ceramic backsplash, stainless steel appliances and a peninsula



Sponsored
Columbus, OH
Wannemacher Interiors
Customized Award-Winning Interior Design Solutions in Franklin Cnty OH
 JAZ Design, Inc.
Inspiration for a mid-sized rustic medium tone wood floor kitchen/dining room combo remodel in Boston with yellow walls and no fireplace


 FineLines Design Studio
While we had to stay true to the architecture of the house, we managed to add a modern touch to the design. The barbecue enclosure is veneered with lueder limestone with a subway tile cut, and the countertop is the same material. We matched to the pool by incorporating the pool's waterline tile in the backsplash of the enclosure. A trellis was added to the garage. The trellis matches to the existing architectural details to look as if was part of the original intention of the garage.
 Design Tech Artglass
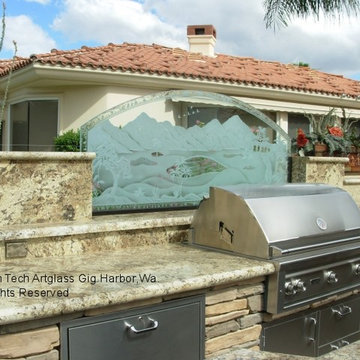
This custom etched / carved glass privacy
screen was designed to give a little more
privacy and act as a focal point in this
fabulous outdoor entertainment area.
The hand illustrated and carved into glass
artwork was designed to mimic the clients
panoramic view from their patio. Another
successful project utilizing our original
custom artglass to further enhance a great space.

Sponsored
Columbus, OH
Wannemacher Interiors
Customized Award-Winning Interior Design Solutions in Franklin Cnty OH

 Tailored Living featuring Premier Garage of Denver
OnRax heavy-duty overhead storage racks.
PremierGarage
Shed - industrial shed idea in Denver
Shed - industrial shed idea in Denver


 Jennifer Ott Design
Originally built in 1970, this later-model Eichler—designed by architect Claude Oakland—features a distinctive “Model 14” roofline with a clipped gable, a subtle nod to the charm of English thatch-roof cottages.
Acquired from the original owner, the home remained in untouched, original condition—offering a rare opportunity for restoration, but also presenting an urgent need for updates.
Our approach was grounded in respect for Oakland’s original design intent, while thoughtfully incorporating essential upgrades to meet modern building codes and today’s lifestyle expectations.
Eichler homes were originally built using modest, cost-effective materials to make modern architecture accessible to the growing mid-century middle class. While iconic, elements like laminate countertops, particle board cabinetry, and vinyl composition tile flooring haven’t stood the test of time. We carefully replaced these with more durable, high-quality alternatives—granite countertops, maple-ply cabinets, and luxury vinyl tile—ensuring the home remains true to its spirit while standing strong for decades to come.
All images © Ken Gutmaker
102