
Search results for "Original indoor" in Home Design Ideas

 California Style Home Collections
This living room was inspired by the home owners love for nature and the Northern California style. the horse paintings were purchased in Colorado while on a ski try. They set the stage for the décor. The beams are the original from the attic and were uncovered to add to the rustic feeling. a clean pallet of Creams, blacks, browns, and blues set the tone for the room. The silk shag rug adds texture to the room. The room was so large it needed a large scale coffee table. the table shown was actually a dining table that the legs were cut down.

 Bay Builders & Remodeling, Inc.
San Carlos, CA Modern Farmhouse - Designed & Built by Bay Builders in 2019.
Hallway - farmhouse hallway idea in San Francisco
Hallway - farmhouse hallway idea in San Francisco
 LMOH Home
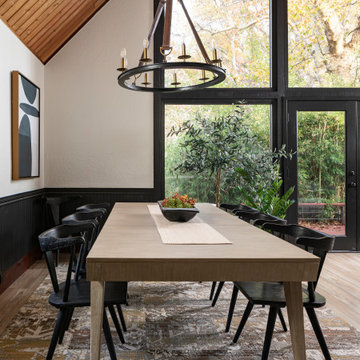
Located in Sedona, Arizona, Stargazer Trail was designed as a peaceful retreat surrounded by towering trees and the quiet beauty of Oak Creek. Our client wanted a vacation home that felt warm and welcoming for personal getaways while also offering the durability and low-maintenance features needed for future guests and short-term stays.
Rather than reinventing the home's rustic character, we built upon it. Original pine tongue-and-groove ceilings were preserved, while a palette of black, cream, and natural textures introduced a fresh, contemporary contrast. Thoughtfully selected furnishings, durable materials, and an emphasis on indoor-outdoor living create a home that feels connected to its surroundings while offering a comfortable escape in every season.
Find the right local pro for your project
 Alluring Concepts
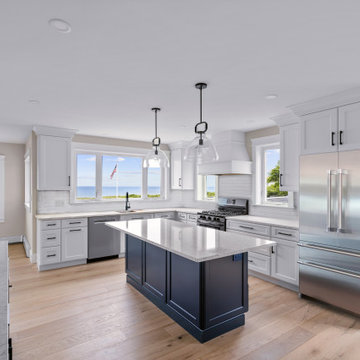
This stunning oceanfront New England home underwent an extensive whole-home renovation, including a structural roof raise, complete interior gut, and exterior transformation. The redesigned floor plan maximizes natural light, ceiling height, and waterfront views while creating bright, open-concept living spaces centered around a custom kitchen featuring a navy island, white cabinetry, quartz countertops, and thoughtfully integrated storage.
Throughout the home, updated bathrooms, custom built-ins, and carefully selected finishes blend modern functionality with timeless coastal charm. The original custom-built stone fireplace was thoughtfully preserved, maintaining a connection to the home's history. Exterior improvements include new siding, updated architectural details, and a wraparound porch with motorized screens, creating a beautiful coastal retreat designed for comfortable indoor-outdoor living.
 Lindy Design Build
Living Room
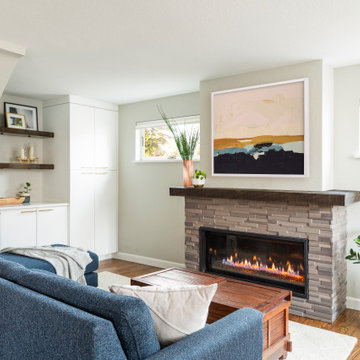
We converted the original garage into a lovely little living room with a cozy fireplace. There is plenty of new storage in this space (that ties in with the kitchen finishes), but the real gem is the reading nook with two of the most comfortable armchairs you’ve ever sat in.
 Geneva Cabinet
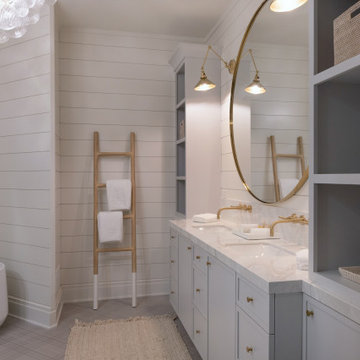
https://genevacabinet.com Originally on the market for five years, the property was purchased by a new owner who partnered with Lowell Custom Homes and Geneva Cabinet Company to completely remodel its 15,000 square feet. This remodel included a new open kitchen plan and multiple bathrooms along with snack bar areas in the rec room and between guest bedrooms. The design transforms a once traditional mansion into a modern, inviting lakefront home that embodies today’s casual elegance and focus on indoor-outdoor living.
 Alluring Concepts
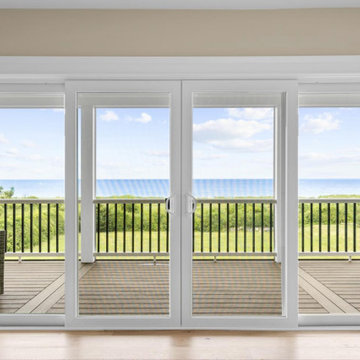
This stunning oceanfront New England home underwent an extensive whole-home renovation, including a structural roof raise, complete interior gut, and exterior transformation. The redesigned floor plan maximizes natural light, ceiling height, and waterfront views while creating bright, open-concept living spaces centered around a custom kitchen featuring a navy island, white cabinetry, quartz countertops, and thoughtfully integrated storage.
Throughout the home, updated bathrooms, custom built-ins, and carefully selected finishes blend modern functionality with timeless coastal charm. The original custom-built stone fireplace was thoughtfully preserved, maintaining a connection to the home's history. Exterior improvements include new siding, updated architectural details, and a wraparound porch with motorized screens, creating a beautiful coastal retreat designed for comfortable indoor-outdoor living.

Sponsored
Columbus, OH

Snider & Metcalf Interior Design, LTD
Leading Interior Designers in Columbus, Ohio & Ponte Vedra, Florida

 Dado Interior Design
The Challenge
This original mid-century Colorado Springs home hadn’t been updated in 40 years. We were tasked with transforming a dysfunctional, outdated space into a seamless design that maintained the integrity of the original architecture - including a challenging layout, seven different flooring types, and old lighting and electrical.
The Solution
Within a limited budget we streamlined the finish palette with natural materials to play with the concept of indoor/outdoor living; gutted the bedrooms and combined two guest rooms into one large master suite; updated the electrical with recessed cans and Noguchi fixtures (which pay homage to the home’s 1960s roots); and filled the home with new furniture and accessories that speak to the homeowner’s love of modern design.
Dado Interior Design
Location: Denver, CO, USA
Photographed by: JC Buck

 TDS Custom Construction
Beth Skogen Photography
Pool house - mid-sized transitional indoor tile and rectangular lap pool house idea
Pool house - mid-sized transitional indoor tile and rectangular lap pool house idea
 KitchenLab Interiors
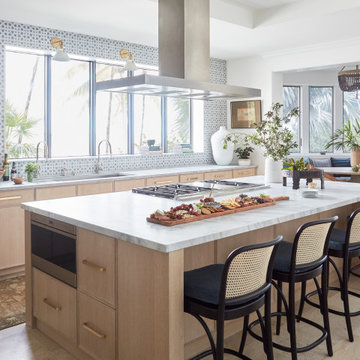
Coconut Grove is Southwest of Miami beach near coral gables and south of downtown. It’s a very lush and charming neighborhood. It’s one of the oldest neighborhoods and is protected historically. It hugs the shoreline of Biscayne Bay. The 10,000sft project was originally built
17 years ago and was purchased as a vacation home. Prior to the renovation the owners could not get past all the brown. He sails and they have a big extended family with 6 kids in between them. The clients wanted a comfortable and causal vibe where nothing is too precious. They wanted to be able to sit on anything in a bathing suit. KitchenLab interiors used lots of linen and indoor/outdoor fabrics to ensure durability. Much of the house is outside with a covered logia.
The design doctor ordered the 1st prescription for the house- retooling but not gutting. The clients wanted to be living and functioning in the home by November 1st with permits the construction began in August. The KitchenLab Interiors (KLI) team began design in May so it was a tight timeline! KLI phased the project and did a partial renovation on all guest baths. They waited to do the master bath until May. The home includes 7 bathrooms + the master. All existing plumbing fixtures were Waterworks so KLI kept those along with some tile but brought in Tabarka tile. The designers wanted to bring in vintage hacienda Spanish with a small European influence- the opposite of Miami modern. One of the ways they were able to accomplish this was with terracotta flooring that has patina. KLI set out to create a boutique hotel where each bath is similar but different. Every detail was designed with the guest in mind- they even designed a place for suitcases.
 Alluring Concepts
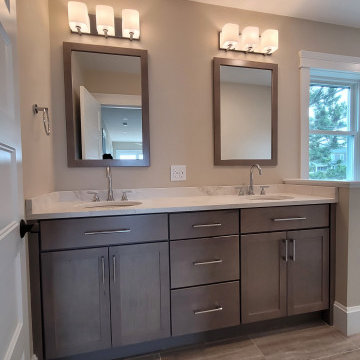
This stunning oceanfront New England home underwent an extensive whole-home renovation, including a structural roof raise, complete interior gut, and exterior transformation. The redesigned floor plan maximizes natural light, ceiling height, and waterfront views while creating bright, open-concept living spaces centered around a custom kitchen featuring a navy island, white cabinetry, quartz countertops, and thoughtfully integrated storage.
Throughout the home, updated bathrooms, custom built-ins, and carefully selected finishes blend modern functionality with timeless coastal charm. The original custom-built stone fireplace was thoughtfully preserved, maintaining a connection to the home's history. Exterior improvements include new siding, updated architectural details, and a wraparound porch with motorized screens, creating a beautiful coastal retreat designed for comfortable indoor-outdoor living.
 Alluring Concepts
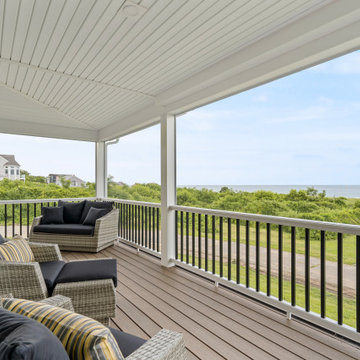
This stunning oceanfront New England home underwent an extensive whole-home renovation, including a structural roof raise, complete interior gut, and exterior transformation. The redesigned floor plan maximizes natural light, ceiling height, and waterfront views while creating bright, open-concept living spaces centered around a custom kitchen featuring a navy island, white cabinetry, quartz countertops, and thoughtfully integrated storage.
Throughout the home, updated bathrooms, custom built-ins, and carefully selected finishes blend modern functionality with timeless coastal charm. The original custom-built stone fireplace was thoughtfully preserved, maintaining a connection to the home's history. Exterior improvements include new siding, updated architectural details, and a wraparound porch with motorized screens, creating a beautiful coastal retreat designed for comfortable indoor-outdoor living.

 Doors & Gables
It is rare to find a home with 2 sides of the lot against a greenbelt. The original home was an old ranch style home with very small rooms all divided and low ceilings. My client wanted to give the home an open living plan and include an indoor lap pool addition.
Using a Live Roof, the new addition was added and is never seen from the main kitchen windows. The rest of the home was gutted, the ceilings vaulted, and other spaces designed for a growing family that included 2 work at home parents.
What the photos do not show is how remarkable the custom kitchen backsplash mosaic is – by day it has a sun theme, by night when the lights go out, the backsplash transforms through specialty back lighting into a moon and stars theme.


 Black Rabbit
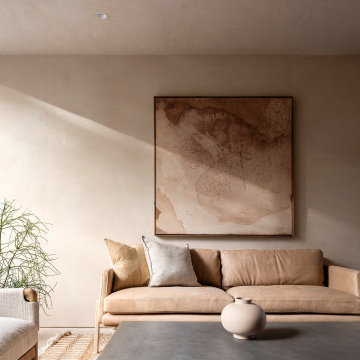
In this reimagined mid-century home, we embrace sustainability through authentic living design principles. By preserving the original single-story form, we create a sunlit courtyard using passive solar techniques. Prioritizing old-world natural materials and processes, we craft a healthy interior environment, devoid of artificial dyes, paints, and stains. Experience the luxury of simplicity, where the past converges with the present in perfect harmony with nature.
The home is designed to maximize its wooded surroundings by merging indoor and outdoor spaces. The front courtyard is encased in a Texas limestone privacy wall. It is seamlessly connected to the rear pool, deck, and guesthouse through a glass volume. An additional garden courtyard is hidden into the Primary Bath to create a true sense of escape and total outdoor privacy.

 Guy Ayers, Architect
Reverse Shed Eichler
This project is part tear-down, part remodel. The original L-shaped plan allowed the living/ dining/ kitchen wing to be completely re-built while retaining the shell of the bedroom wing virtually intact. The rebuilt entertainment wing was enlarged 50% and covered with a low-slope reverse-shed roof sloping from eleven to thirteen feet. The shed roof floats on a continuous glass clerestory with eight foot transom. Cantilevered steel frames support wood roof beams with eaves of up to ten feet. An interior glass clerestory separates the kitchen and livingroom for sound control. A wall-to-wall skylight illuminates the north wall of the kitchen/family room. New additions at the back of the house add several “sliding” wall planes, where interior walls continue past full-height windows to the exterior, complimenting the typical Eichler indoor-outdoor ceiling and floor planes. The existing bedroom wing has been re-configured on the interior, changing three small bedrooms into two larger ones, and adding a guest suite in part of the original garage. A previous den addition provided the perfect spot for a large master ensuite bath and walk-in closet. Natural materials predominate, with fir ceilings, limestone veneer fireplace walls, anigre veneer cabinets, fir sliding windows and interior doors, bamboo floors, and concrete patios and walks. Landscape design by Bernard Trainor: www.bernardtrainor.com (see “Concrete Jungle” in April 2014 edition of Dwell magazine). Microsoft Media Center installation of the Year, 2008: www.cybermanor.com/ultimate_install.html (automated shades, radiant heating system, and lights, as well as security & sound).
 Lindy Design Build
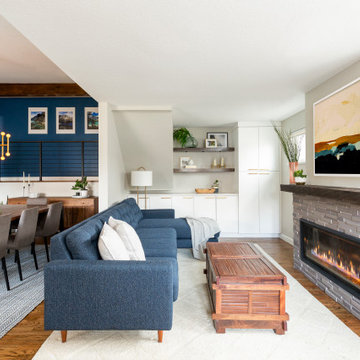
Living Room
We converted the original garage into a lovely little living room with a cozy fireplace. There is plenty of new storage in this space (that ties in with the kitchen finishes), but the real gem is the reading nook with two of the most comfortable armchairs you’ve ever sat in.

 Pro-Land Landscape Construction Inc.
We wanted to create multiple functional spaces, perfect for them to entertain as they expressed to us their love of hosting. We designed two additional structures. A timber frame cabana with TV wall and fire feature create a large lounge space perfect for entertaining late into the evening. We worked with the original grade and added retaining walls with a lot of planting to separate the spaces and add green to the large interlock patios. Then, to anchor the dining space, a timber pergola provides some shade but mostly creates an intimate space for gathering.


 Sunspace By Premier Outdoor Space
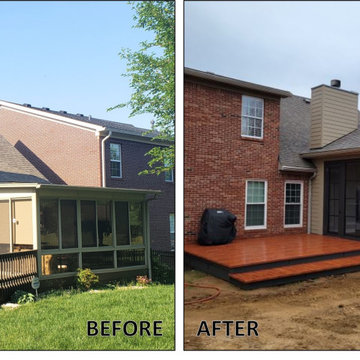
Before - original space was small, confining, outdated, and thermally inefficient.
After - a larger, inviting space with industry-leading Sunspace Vertical Stacking Window System; custom insulated floor; custom insulated vaulted wood ceiling; high velocity, low speed ceiling fan; larger aluminum deck.
 Geneva Cabinet
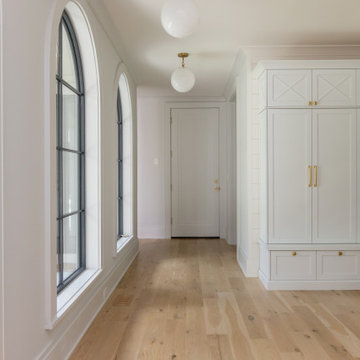
https://genevacabinet.com Originally on the market for five years, the property was purchased by a new owner who partnered with Lowell Custom Homes and Geneva Cabinet Company to completely remodel its 15,000 square feet. This remodel included a new open kitchen plan and multiple bathrooms along with snack bar areas in the rec room and between guest bedrooms. The design transforms a once traditional mansion into a modern, inviting lakefront home that embodies today’s casual elegance and focus on indoor-outdoor living.
 Alluring Concepts
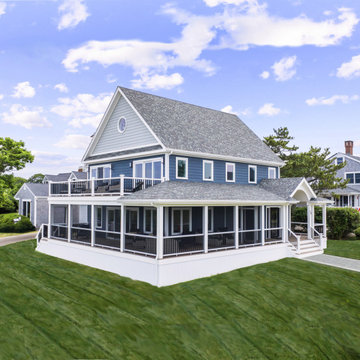
This stunning oceanfront New England home underwent an extensive whole-home renovation, including a structural roof raise, complete interior gut, and exterior transformation. The redesigned floor plan maximizes natural light, ceiling height, and waterfront views while creating bright, open-concept living spaces centered around a custom kitchen featuring a navy island, white cabinetry, quartz countertops, and thoughtfully integrated storage.
Throughout the home, updated bathrooms, custom built-ins, and carefully selected finishes blend modern functionality with timeless coastal charm. The original custom-built stone fireplace was thoughtfully preserved, maintaining a connection to the home's history. Exterior improvements include new siding, updated architectural details, and a wraparound porch with motorized screens, creating a beautiful coastal retreat designed for comfortable indoor-outdoor living.
124