
Search results for "Original indoor" in Home Design Ideas

 Art Garden Design
Regraded property to create an open space. Incorporated original bedrock boulders into stamped concrete stairs and patio. Custom kitchen with sink, fridge and bbq with poured in place concrete counter top, steel arbor and wood trellis. Custom steel stairs from upper terrace with heated ash wood treads and landscape lighting. The open space creates areas for entertaining, children play, evening natural gas fire pit, and surround sound speakers throughout the property. New brick wall installed to enclose the property and give it a traditional Mediterranean feel.
 Ducy Design
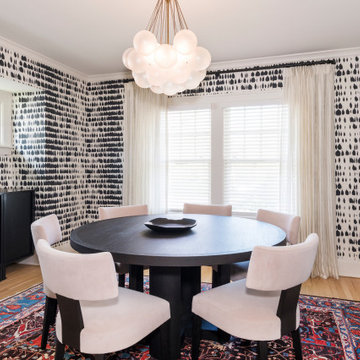
In this charming Dutch Colonial, our clients wanted modern touches while preserving the home’s century-old character. To honor the home’s history, we preserved the original hardwood floors and introduced all-new inset white oak cabinetry—some stained black for depth and durability, others left in a lighter stain for warmth—paired with honed Calacatta Oro Terra marble countertops. In the dining area, a full-height glass cabinet features distinctive iron-framed glass doors with LED interior lighting.
The kitchen functions as both a culinary workspace and a social hub, anchored by a sculptural banquette island and accented with dark bronze and iron finishes. Phantom screens surround the new covered patio, creating a seamless connection between indoors and out. Rooted in tradition and elevated through design, this home is made for gathering, celebrating, and savoring life together.
 UNITY architects
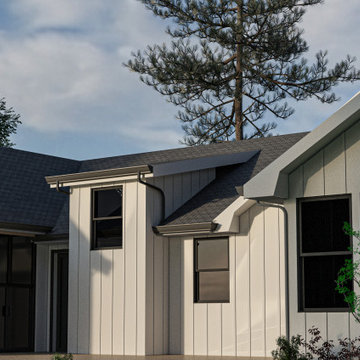
A new closet and dormer has been added to a back-side located bedroom at the house. The client complained with shortage of storage space and sunlight at the bedroom and ArchiPars solution was adding a new closet and dormer to the bedroom for resolving the problem at the same place and consistent with original design.
Find the right local pro for your project
 Spin Design Limited
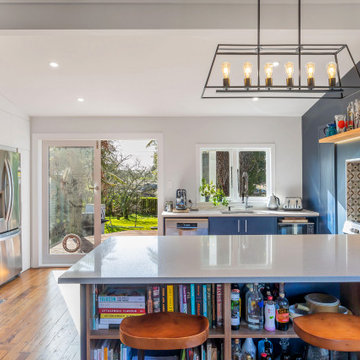
The wall between Kitchen and dining Spaces has been removed. There is a beam in place that separates the coffered Dining and Living Room kitchen from the flat GIB Lined ceiling in the lean-to Kitchen and Laundry areas. The existing timber shelf above the existing masonry chimney opening was also kept. A LED light strip was added to its underside to provide additional focus to this original feature. To create indoor / outdoor flow large double-glazed Timber French Doors were added. The space feels light and bright and welcoming.
 First Bay Architecture
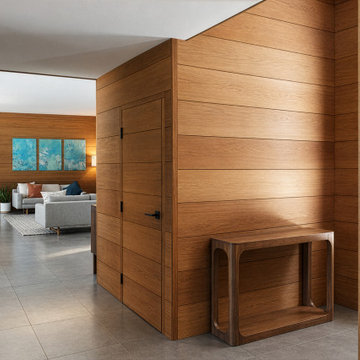
A new formal entry provides a thoughtful transition into the restored William Wurster home. First Bay Architecture designed the arrival sequence to complement the original midcentury character while introducing contemporary architectural details and materials. Natural light, warm wood, restrained forms, and a strong relationship between interior and exterior create a welcoming and distinctly California Modern entry.
 MIB Luxury Homes
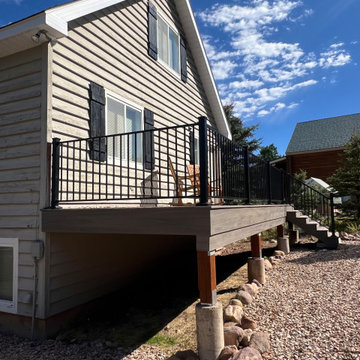
This Oakley mountain cabin received a complete deck transformation. Built for strength, beauty, and lasting performance. The original front and back decks were aging and unsafe, requiring a full structural rebuild down to the footings. We removed the existing decks, reinforced the foundation under the stairs, and installed new posts and framing to ensure stability for years to come.
The new decks feature durable composite decking for low-maintenance living and a sleek, modern look. We paired the flooring with black metal railings to complement the natural mountain backdrop and add a touch of contemporary style. Stairs were rebuilt wider for safety and ease of access. Creating a seamless connection between indoor comfort and outdoor enjoyment.
This project is all about quality craftsmanship, attention to detail, and maximizing outdoor living space. The decks are now sturdy and stylish. They enhance the home’s curb appeal and provides the perfect setting for mountain views and gatherings.
 Art Garden Design
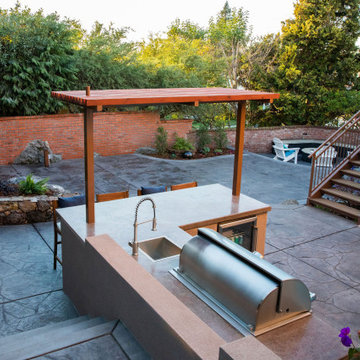
Regraded property to create an open space. Incorporated original bedrock boulders into stamped concrete stairs and patio. Custom kitchen with sink, fridge and bbq with poured in place concrete counter top, steel arbor and wood trellis. Custom steel stairs from upper terrace with heated ash wood treads and landscape lighting. The open space creates areas for entertaining, children play, evening natural gas fire pit, and surround sound speakers throughout the property. New brick wall installed to enclose the property and give it a traditional Mediterranean feel.


 UNITY architects
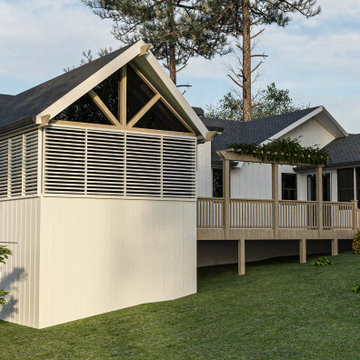
A new closet and dormer has been added to a back-side located bedroom at the house. The client complained with shortage of storage space and sunlight at the bedroom and ArchiPars solution was adding a new closet and dormer to the bedroom for resolving the problem at the same place and consistent with original design.

 Spaces Renewed
The living room was transformed into a bright, welcoming space with new wide windows that invite natural light and seamlessly connect to the outdoors. New flooring adds warmth and cohesiveness to the design. Built-in shelves were added on each side of the fireplace, enhancing functionality and providing stylish storage, while the original fireplace was maintained as a central feature. The result is a living room that feels both open and inviting, perfect for relaxation and entertaining.
 Ducy Design
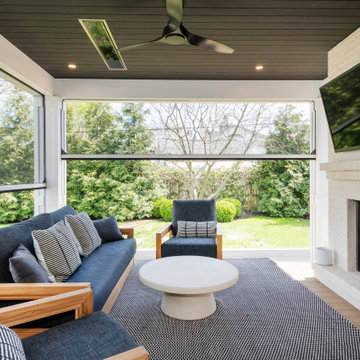
In this charming Dutch Colonial, our clients wanted modern touches while preserving the home’s century-old character. To honor the home’s history, we preserved the original hardwood floors and introduced all-new inset white oak cabinetry—some stained black for depth and durability, others left in a lighter stain for warmth—paired with honed Calacatta Oro Terra marble countertops. In the dining area, a full-height glass cabinet features distinctive iron-framed glass doors with LED interior lighting.
The kitchen functions as both a culinary workspace and a social hub, anchored by a sculptural banquette island and accented with dark bronze and iron finishes. Phantom screens surround the new covered patio, creating a seamless connection between indoors and out. Rooted in tradition and elevated through design, this home is made for gathering, celebrating, and savoring life together.
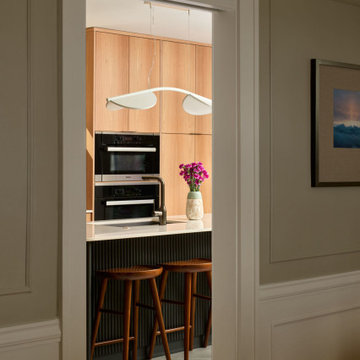
 fuse57 llc architecture
This small addition and kitchen remodel reimagines a classic St. Paul home for a growing family—prioritizing natural light, smart function, and modern warmth.
A modest side-yard addition creates space for a mudroom and ¾ bath, carefully positioned to preserve the dining room’s original piano windows. New windows throughout balance light, privacy, and flow.
Inside, custom bleached butternut cabinets and a curved enameled tambour island bring warmth and sculptural contrast. Heated porcelain tile floors extend to a new deck, blending indoors and out. The exterior pairs vertical cedar with dark cement board for a subtle, modern update.
Small in size, big in intention—this project honors the past while supporting the way this family lives now
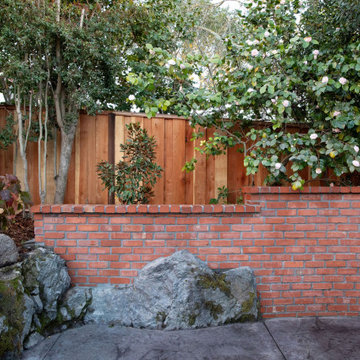 Art Garden Design
Regraded property to create an open space. Incorporated original bedrock boulders into stamped concrete stairs and patio. Custom kitchen with sink, fridge and bbq with poured in place concrete counter top, steel arbor and wood trellis. Custom steel stairs from upper terrace with heated ash wood treads and landscape lighting. The open space creates areas for entertaining, children play, evening natural gas fire pit, and surround sound speakers throughout the property. New brick wall installed to enclose the property and give it a traditional Mediterranean feel.
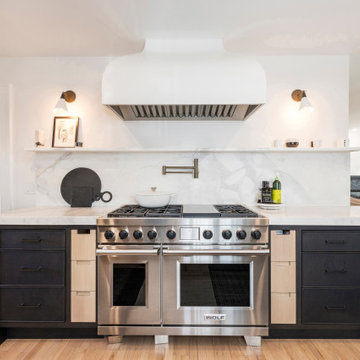 Ducy Design
In this charming Dutch Colonial, our clients wanted modern touches while preserving the home’s century-old character. To honor the home’s history, we preserved the original hardwood floors and introduced all-new inset white oak cabinetry—some stained black for depth and durability, others left in a lighter stain for warmth—paired with honed Calacatta Oro Terra marble countertops. In the dining area, a full-height glass cabinet features distinctive iron-framed glass doors with LED interior lighting.
The kitchen functions as both a culinary workspace and a social hub, anchored by a sculptural banquette island and accented with dark bronze and iron finishes. Phantom screens surround the new covered patio, creating a seamless connection between indoors and out. Rooted in tradition and elevated through design, this home is made for gathering, celebrating, and savoring life together.

Sponsored
Columbus, OH

Snider & Metcalf Interior Design, LTD
Leading Interior Designers in Columbus, Ohio & Ponte Vedra, Florida
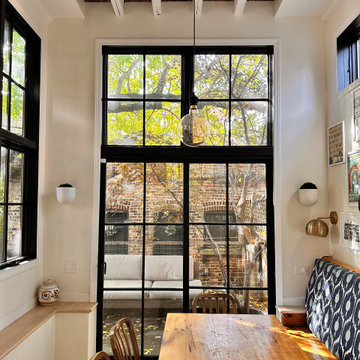
 Benjamin Berk
The breakfast nook was created by lowering the floor of a former pantry, wrapping three sides in black-framed windows, and furnishing it with a custom table and bench built from planks salvaged from the original kitchen wall. Seats 2 for morning coffee; expands to 8 for dinner. Paint: Sherwin Williams Westinghouse White
 Spaces Renewed
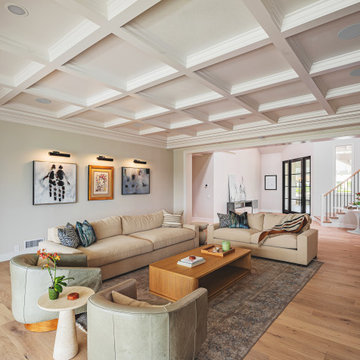
The living room was transformed into a bright, welcoming space with new wide windows that invite natural light and seamlessly connect to the outdoors. New flooring adds warmth and cohesiveness to the design. Built-in shelves were added on each side of the fireplace, enhancing functionality and providing stylish storage, while the original fireplace was maintained as a central feature. The result is a living room that feels both open and inviting, perfect for relaxation and entertaining.
 Get My Rugs LLC
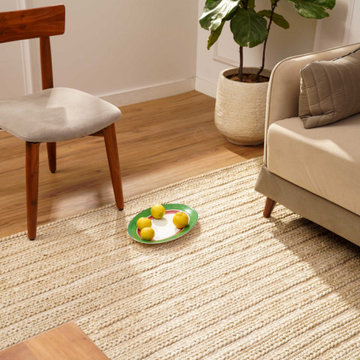
Step into the realm of elegance and sustainability with our handmade area rug, a masterpiece crafted with precision using traditional hand knotted sumak techniques. Made from natural and eco-friendly fiber jute, this area rug embodies a modern contemporary pattern in serene ivory hues, seamlessly blending into any space. Originating from the heart of India, each rug tells a story of skilled craftsmanship passed down through generations. Versatile in function, it complements spaces ranging

 Black Cat Design Build, LLC
Looking from the kitchen out through the dining room to the view beyond.
The dark wood ceiling beams were part of the original 1969 house, but this view would have been impossible, since the camera is positioned in what used to be the Master Bath. This was a major project that completely reconfigured the plan and affected every part of the home.

Sponsored
Columbus, OH

Wannemacher Interiors
Customized Award-Winning Interior Design Solutions in Franklin Cnty OH

 Dan Nelson, Designs Northwest Architects
Photography by Lucas Henning.
Bedroom - rustic bedroom idea in Seattle
Bedroom - rustic bedroom idea in Seattle
 Rae Muranski
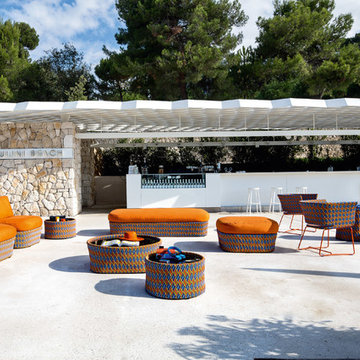
Discover the past to create the future. Since 1969, the bond between traditional craftsmanship and modern aesthetic solutions characterizes Varaschin, a venetian company leader in the outdoor market. The weave, once of rattan and wicker now of synthetic materials more suitable for the outdoors, has always been the soul of Varaschin production, a unique stylistic feature and synonym of quality. In addition to the outdoor collections, Varaschin also manufactures indoor and contract products, signed by the most prestigious names in Italian and international design. Each product line has its own story and identity, but the re-interpretation of the weave concept is the common denominator among them. Attention to detail, originality and aesthetic care are core features of Varaschin products, which are unique, sophisticated and elegant. The vision of a unique space both in the house and contract environment, inspires furniture which expands and connects the outdoors with the indoors, in a balanced game between lightness and comfort.
Kente colored outdoor sofa is uniquely designed to furnish with style and fun any outdoor and indoor environment; it is part of a collection of aluminiun chairs covered with hand-woven multicolor plastic bands.

 TCP Custom Outdoor Living
The homeowner wanted a large entertaining space to complement their new swimming pool. The like to entertain and were wanting more space. The original patio had a 20 foot high ceiling and large columns. Because of the height of the ceiling it provided very little shade, and since it was only about 10 feet deep, there was not much room for furniture or entertaining.
To provide more shade and living space we built a second story room addition that was open below. We removed one of the large existing columns and carried the load with a 3.5”x16” Anthony PowerBeam to open up the living space below. We built an L shaped patio cover extending out from the new room addition and along the side of the house creating a space for the kitchen, entertainment area, bathroom and storage closet.
TK IMAGES
141