
Search results for "Original indoor" in Home Design Ideas

 EcoCraft Homes
Following the immense success of the original EcoMod Home, EcoMod 2.0 takes modern urban construction to a whole new level. Featuring luxe outdoor spaces at every level, this 3 bedroom, 2.5 bathroom, 2500 square foot home is redefining the way we live and entertain. The first floor is flooded with natural light and features a massive architectural beam which supports the 3 stories above and allows the first floor to be completely free of interior walls. An open switch back stair provides efficient movement between floors and offers unobstructed views throughout the house. The master suite opens to a generous private balcony, and the third floor wrap around deck features overhead doors which create an indoor outdoor connection that is second to none. Call 1-800-274-6198 to start custom designing your dream luxury home today.

 Habitable Form
Harmonized on the edge of a tidal marsh of Bohicket Creek on Johns Island, a house was built for indoor-outdoor living. Constructed within a tight budget, architectural poetics were sought through integrated design, with the use of kebony shiplap siding, corrugated metal, and exposed wood rafters. The sensitive landscape drove a design concept that floats above the forest floor and blends in with the habitat of the marsh edge. There was consideration for detail and simple construction methods, through the use of modern interior and exterior trim with minimal details. The raw, simple construction methods and materials were used to infuse the spirit of boat docks and agricultural structures of Johns Island, SC with the use of heavy timber wood piles and knotty pine siding and rain screen. The interior details are simple and dramatic with a waterfall island anchoring the open floor plan and book matched birch veneer wood doors throughout.
 Habitable Form
Harmonized on the edge of a tidal marsh of Bohicket Creek on Johns Island, a house was built for indoor-outdoor living. Constructed within a tight budget, architectural poetics were sought through integrated design, with the use of kebony shiplap siding, corrugated metal, and exposed wood rafters. The sensitive landscape drove a design concept that floats above the forest floor and blends in with the habitat of the marsh edge. There was consideration for detail and simple construction methods, through the use of modern interior and exterior trim with minimal details. The raw, simple construction methods and materials were used to infuse the spirit of boat docks and agricultural structures of Johns Island, SC with the use of heavy timber wood piles and knotty pine siding and rain screen. The interior details are simple and dramatic with a waterfall island anchoring the open floor plan and book matched birch veneer wood doors throughout.
Find the right local pro for your project
 Anagnostou Kitchens & Baths
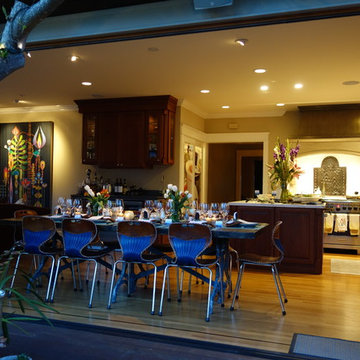
This spectacular Burlingame, CA home has taken on a complete renovation on the back half of the home. In a nutshell, the original kitchen sink looked out to the backyard where the dining table is now. The old breakfast nook was off to the right where the sink and refrigerator are now. The old pantry was where the new Wolf stove is now. We added an island and beverage bar. A new walk-in pantry has been added off to the left behind the beverage bar where the previous stove once sat. The far left is an adjoining conversation lounge. We added custom glass barn doors on the pantry with images from my clients trip to Italy. The entire back of the house has been extended and opened up with 7 panel sliding glass cafe doors that pivot and fold to either side creating spectacular indoor-outdoor living. More photos to be posted soon...
 A Designed Space
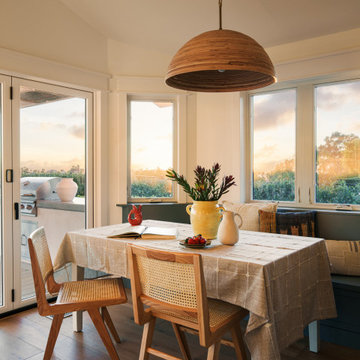
Our client sought to modernize their classic 1970s home while preserving its original charm. This full-home renovation prioritized openness and functionality. We transformed the kitchen into a bright, welcoming space, leveled the sunken living room to expand the living area, and designed seamless indoor-outdoor connections to showcase breathtaking south-west facing golf course & ocean views. The result? A beautifully updated home that harmonizes mid-century character with contemporary comfort.
The architecture was fun to work with, featuring dramatic roof pitches, a striking two-story double-sided fireplace, and thoughtfully designed room-to-room connections. Strategic wall cutouts and varying floor levels added interest and character, making this home a truly unique and dynamic space.
The kitchen connects to the exterior, dining room, and living room, and features a peninsula and a cozy morning nook for gathering. Thoughtful flow was essential for this busy space, creating distinct yet harmonious spaces to enjoy throughout the home.
Texture was thoughtfully incorporated using natural materials, including quartzite with cloud-like movement, woven light fixtures, and high-variation ceramic tile. The oak flooring, rich with knots and striking grain patterns, adds warmth and character to the space.

 Alloy Architecture & Construction
Originally built in 1859 by Justice William J. Robertson and listed on the National Register of Historic Places in 1999, this home has elements of both the Italianate and Gothic Revival styles which were taken into consideration during the design process.
The project consisted of three main components: a basement renovation, a new screened in porch and a new two car garage.
For the basement renovation we removed the original brick floor which was causing moisture issues and replaced them with an insulated, colored concrete slab. The end result: a previously unusable space was transformed into a family room with a complete guest suite and an exercise room.
In the guest bedroom, low ceilings due to existing duct work were strategically wrapped with stained pine tongue and groove creating a cozy sleeping nook. In the bathroom, subway tiles and lightly stained wood are the background to a livelier tile accent in the shower and around the vanity.
The family room features floor to ceiling millwork piece that has several storage cubbies; some with doors to conceal and others open for display.
The screened porch is located at the back of the house overlooking a new stone patio at the lower level yard. The new porch takes cues from the existing sun room by matching materials, colors, and proportion. The new porch off the living room allows the clients to sit and relax while staying close to their children when inside or playing in the yard.
The garage was built using the same material palette and style of the house but set back so as to not to detract from the main house. With large sliding barn doors on the back, it opens up to a manicured lawn allowing the garage to double as a pavilion for outdoor entertaining and yard parties. Alloy worked with Water Street Studio, a local architectural landscaping firm, to create more inviting and usable spaces for the children and adults to enjoy.
Andrea Hubbel Photography
 First Bay Architecture
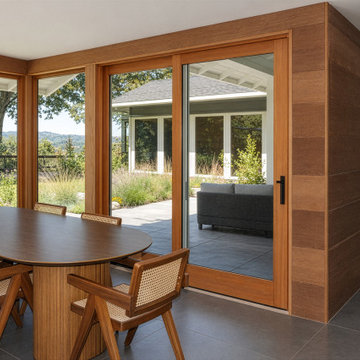
The dining room continues the warm, understated material palette of this restored California Modern residence. Designed by First Bay Architecture, the space connects the original William Wurster-era architecture with the contemporary additions through natural wood, clean lines, carefully framed views, and a close relationship to the surrounding landscape. The result is an inviting and timeless residential dining space.

Sponsored
Columbus, OH

Wannemacher Interiors
Customized Award-Winning Interior Design Solutions in Franklin Cnty OH
 Nip Tuck Remodeling
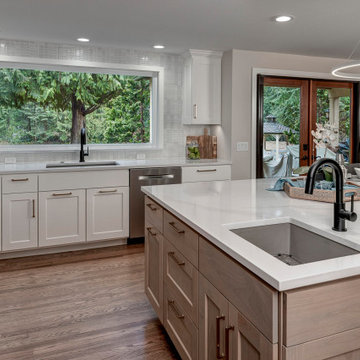
The large island in this mix of traditional and modern styles, or transitional, has been custom designed for the space to allow a flow of traffic between a gorgeous outdoor living space and comfortable indoor room for entertaining family and guests. All of this, while maintaining the function of a practical, operational kitchen
 Art Garden Design
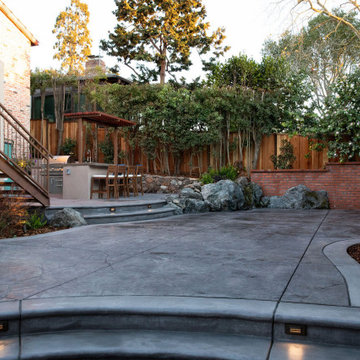
Regraded property to create an open space. Incorporated original bedrock boulders into stamped concrete stairs and patio. Custom kitchen with sink, fridge and bbq with poured in place concrete counter top, steel arbor and wood trellis. Custom steel stairs from upper terrace with heated ash wood treads and landscape lighting. The open space creates areas for entertaining, children play, evening natural gas fire pit, and surround sound speakers throughout the property. New brick wall installed to enclose the property and give it a traditional Mediterranean feel.
 Studio Couture
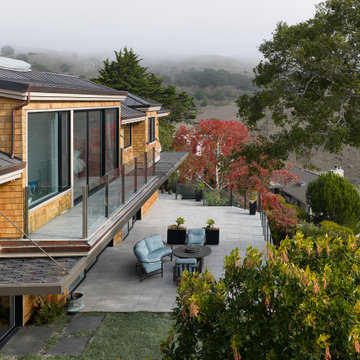
The exterior remodel preserves the home’s original charm while strengthening its connection to site and views. New glazing and expanded openings extend interior living spaces onto a generous terrace overlooking the San Francisco Bay.
Cedar shingles and refined detailing maintain the traditional character of the house, while the clean-lined glass railings and simplified roof forms introduce a modern architectural language. The terrace becomes a primary living space, reinforcing the project’s focus on light, openness, and direct engagement with landscape.

 Cascade West Development
Paint by Sherwin Williams
Body Color - Agreeable Gray - SW 7029
Trim Color - Dover White - SW 6385
Media Room Wall Color - Accessible Beige - SW 7036
Interior Stone by Eldorado Stone
Stone Product Stacked Stone in Nantucket
Gas Fireplace by Heat & Glo
Flooring & Tile by Macadam Floor & Design
Hardwood by Kentwood Floors
Hardwood Product Originals Series - Milltown in Brushed Oak Calico
Kitchen Backsplash by Surface Art
Tile Product - Translucent Linen Glass Mosaic in Sand
Sinks by Decolav
Slab Countertops by Wall to Wall Stone Corp
Quartz Product True North Tropical White
Windows by Milgard Windows & Doors
Window Product Style Line® Series
Window Supplier Troyco - Window & Door
Window Treatments by Budget Blinds
Lighting by Destination Lighting
Fixtures by Crystorama Lighting
Interior Design by Creative Interiors & Design
Custom Cabinetry & Storage by Northwood Cabinets
Customized & Built by Cascade West Development
Photography by ExposioHDR Portland
Original Plans by Alan Mascord Design Associates
 Habitable Form
Harmonized on the edge of a tidal marsh of Bohicket Creek on Johns Island, a house was built for indoor-outdoor living. Constructed within a tight budget, architectural poetics were sought through integrated design, with the use of kebony shiplap siding, corrugated metal, and exposed wood rafters. The sensitive landscape drove a design concept that floats above the forest floor and blends in with the habitat of the marsh edge. There was consideration for detail and simple construction methods, through the use of modern interior and exterior trim with minimal details. The raw, simple construction methods and materials were used to infuse the spirit of boat docks and agricultural structures of Johns Island, SC with the use of heavy timber wood piles and knotty pine siding and rain screen. The interior details are simple and dramatic with a waterfall island anchoring the open floor plan and book matched birch veneer wood doors throughout.
 Ducy Design
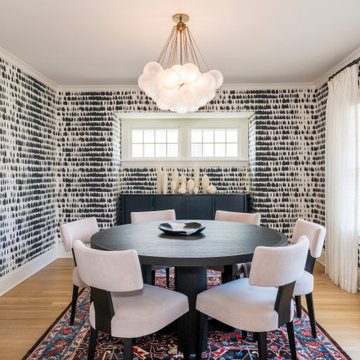
In this charming Dutch Colonial, our clients wanted modern touches while preserving the home’s century-old character. To honor the home’s history, we preserved the original hardwood floors and introduced all-new inset white oak cabinetry—some stained black for depth and durability, others left in a lighter stain for warmth—paired with honed Calacatta Oro Terra marble countertops. In the dining area, a full-height glass cabinet features distinctive iron-framed glass doors with LED interior lighting.
The kitchen functions as both a culinary workspace and a social hub, anchored by a sculptural banquette island and accented with dark bronze and iron finishes. Phantom screens surround the new covered patio, creating a seamless connection between indoors and out. Rooted in tradition and elevated through design, this home is made for gathering, celebrating, and savoring life together.

Sponsored
Columbus, OH
Wannemacher Interiors
Customized Award-Winning Interior Design Solutions in Franklin Cnty OH
 Ducy Design
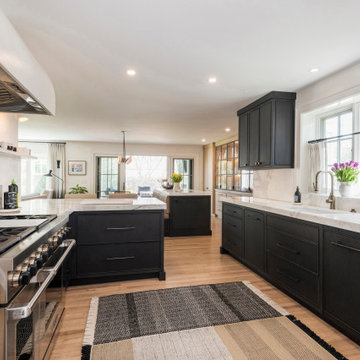
In this charming Dutch Colonial, our clients wanted modern touches while preserving the home’s century-old character. To honor the home’s history, we preserved the original hardwood floors and introduced all-new inset white oak cabinetry—some stained black for depth and durability, others left in a lighter stain for warmth—paired with honed Calacatta Oro Terra marble countertops. In the dining area, a full-height glass cabinet features distinctive iron-framed glass doors with LED interior lighting.
The kitchen functions as both a culinary workspace and a social hub, anchored by a sculptural banquette island and accented with dark bronze and iron finishes. Phantom screens surround the new covered patio, creating a seamless connection between indoors and out. Rooted in tradition and elevated through design, this home is made for gathering, celebrating, and savoring life together.
 EDR Design Build
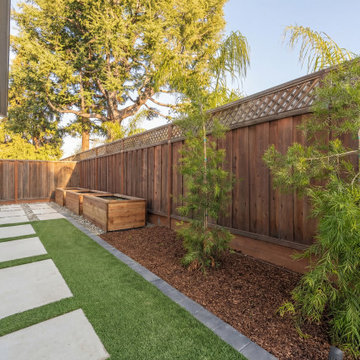
Home expansion services including second-story additions, master suite expansions, guest bedroom additions, and multi-room projects. EDR Design Build handles structural analysis, foundation work, roofing integration, interior finishes, and seamless connection to existing home systems. Manages permits, zoning compliance, and ensures architectural consistency between original structure and new construction. Typical projects 500-2000 sq ft with 6-12 month timelines.
 UNITY architects
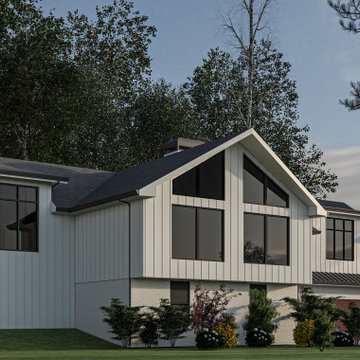
A new closet and dormer has been added to a back-side located bedroom at the house. The client complained with shortage of storage space and sunlight at the bedroom and ArchiPars solution was adding a new closet and dormer to the bedroom for resolving the problem at the same place and consistent with original design.
 EDR Design Build
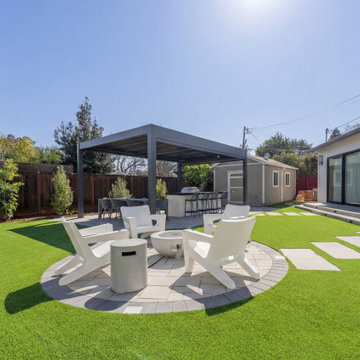
Home expansion services including second-story additions, master suite expansions, guest bedroom additions, and multi-room projects. EDR Design Build handles structural analysis, foundation work, roofing integration, interior finishes, and seamless connection to existing home systems. Manages permits, zoning compliance, and ensures architectural consistency between original structure and new construction. Typical projects 500-2000 sq ft with 6-12 month timelines.

Sponsored
Columbus, OH
Wannemacher Interiors
Customized Award-Winning Interior Design Solutions in Franklin Cnty OH
 Geneva Cabinet
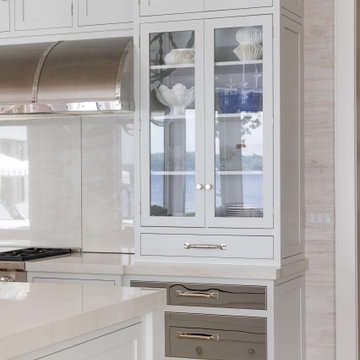
https://genevacabinet.com Originally on the market for five years, the property was purchased by a new owner who partnered with Lowell Custom Homes and Geneva Cabinet Company to completely remodel its 15,000 square feet. This remodel included a new open kitchen plan and multiple bathrooms along with snack bar areas in the rec room and between guest bedrooms. The design transforms a once traditional mansion into a modern, inviting lakefront home that embodies today’s casual elegance and focus on indoor-outdoor living.
 Ducy Design
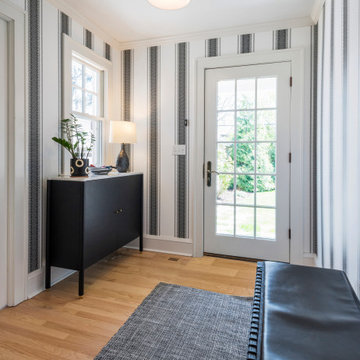
In this charming Dutch Colonial, our clients wanted modern touches while preserving the home’s century-old character. To honor the home’s history, we preserved the original hardwood floors and introduced all-new inset white oak cabinetry—some stained black for depth and durability, others left in a lighter stain for warmth—paired with honed Calacatta Oro Terra marble countertops. In the dining area, a full-height glass cabinet features distinctive iron-framed glass doors with LED interior lighting.
The kitchen functions as both a culinary workspace and a social hub, anchored by a sculptural banquette island and accented with dark bronze and iron finishes. Phantom screens surround the new covered patio, creating a seamless connection between indoors and out. Rooted in tradition and elevated through design, this home is made for gathering, celebrating, and savoring life together.
 First Bay Architecture
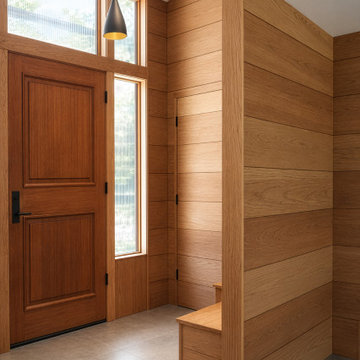
A new formal entry provides a thoughtful transition into the restored William Wurster home. First Bay Architecture designed the arrival sequence to complement the original midcentury character while introducing contemporary architectural details and materials. Natural light, warm wood, restrained forms, and a strong relationship between interior and exterior create a welcoming and distinctly California Modern entry.
140